Neighbourhood · 148 of 158 by permit count
Building permits in Fenside-Parkwoods
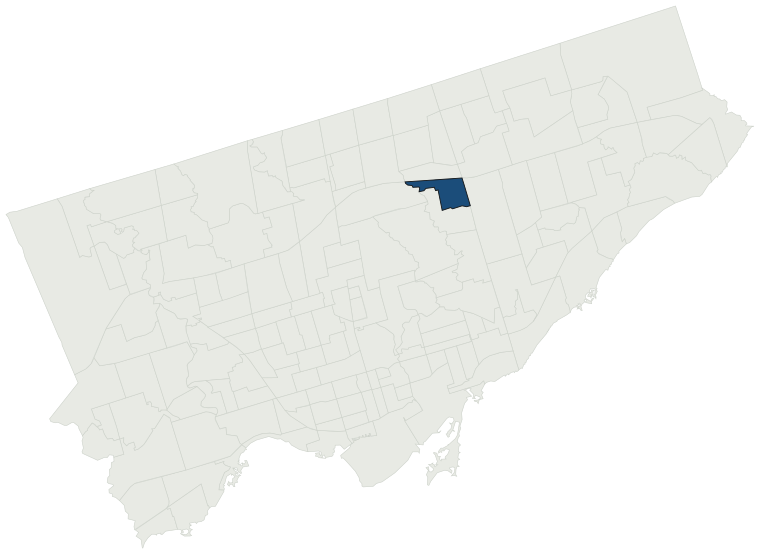
The City of Toronto has 1,569 building permits on record for the Fenside-Parkwoods neighbourhood, going back to 1987. Those permits created 515 homes and removed 159, a net change of +356. Declared construction value totals $612.9M. Half of the 1,454 permits issued here came through within 20 days of the application. The most recent permit was issued Oct 30, 2026 at 88 Fortrose Cres.
- Permits on record
- 1,5691987–2026
- Declared construction value
- $612.9Mas filed, not adjusted
- Homes created
- 515dwelling units
- Homes removed
- 159net +356
- Typical wait
- 20 days7 days faster than the city
Permits issued per year
Zoning
- Most common zone
- RD40.8% of permits · by-law 10.20
- In detached-house zones
- 40.8%2.8% above the city’s 38.0%
- Permits with a zone
- 1,270of 1,569 on record
The zoning categories the permits in Fenside-Parkwoods fall in, under Zoning By-law 569-2013. These are the City's own category names. This counts permits, not land: it says where the building work happened under which rules, not how the area is carved up. What each zone allows, and what gets built in it.
Minor variances at the Committee of Adjustment
- Applications on record
- 49since 2016
- Approved
- 95.4%4.5% above the city · 43 decided
- Median time to a decision
- 93 days27 days faster than the city
Some projects in Fenside-Parkwoods need the Committee of Adjustment to approve a minor variance from the zoning by-law before a building permit can be applied for at all. Where that applies, the committee’s clock runs first and the permit wait above starts only once it has stopped. Back to back, that is about 113 days, not the 20 days the permit figure alone suggests. How variances work, and the approval rates.
Most common work
Structures worked on
Postal areas
Most recent permits
| Issued | Address | Work | What was filed | Value | Status |
|---|---|---|---|---|---|
| Oct 30, 2026 | 88 Fortrose Cres | Finishing Basements | Proposed finished basement for owner's personal use for recreational purposes. | $25K | Open |
| Oct 27, 2026 | 88 Fortrose Cres | Back Water Valve (Sewer only) | Back water valve installation | — | Open |
| Oct 23, 2026 | 46 Wallingford Rd | Building Permit Related(PS) | Plumbing - Proposal to construct new detached 2 storey single family dwelling with finished basement and integral garage. | — | Open |
| Oct 23, 2026 | 46 Wallingford Rd | Building Permit Related (DR) | Drain - Proposal to construct new detached 2 storey single family dwelling with finished basement and integral garage. | — | Open |
| Oct 23, 2026 | 46 Wallingford Rd | Demolition | Proposal to demolish existing 1 storey detached single family dwelling | — | Demolition |
| Oct 23, 2026 | 46 Wallingford Rd | New Building | Proposal to construct new detached 2 storey single family dwelling with finished basement and integral garage. | $1.5M | New build |
| Oct 19, 2026 | 26 Pynford Cres | Interior Alterations | REV: Proposed revised beam and headerInterior Alterations (remove the kitchen wall; and structural additions in the basment)4.90m2 first floor0.79m2 basement | — | Open |
| Oct 14, 2026 | 40 Pinemore Cres | Building Permit Related(MS) | HVAC - Proposed finished basement as second dwelling unit with existing above grade side yard door as entrance. | — | Open |
| Oct 8, 2026 | 52 Marbury Cres | Building Permit Related(MS) | HVAC - Proposal to construct a 2 storey garden suite with basement. | — | Open |
| Oct 8, 2026 | 4 Hirondelle Pl | Building Permit Related (DR) | Drain - Proposed additions and alterations to an existing two-storey single detached dwelling, including a two-storey rear addition with basement, roof modifications, and interior renovations | — | Open |
| Oct 6, 2026 | 214 Roywood Dr | Building Permit Related(PS) | Plumbing - Proposal for second dwelling unit with below grade entrance | — | Open |
| Oct 6, 2026 | 214 Roywood Dr | Multiple Projects | Proposal for second dwelling unit with below grade entrance | $40K | Open |
| Oct 5, 2026 | 75 Graydon Hall Dr | Interior Alterations | Interior bathroom alteration in Unit 407: existing toilet to remain; new 30-inch shower base and drain location; bathroom extension approx. 24 inches into master bedroom; partition between bathrooms shifted approx. 4 inches; new vanity and related wall, door, and fixture changes. | $20K | Open |
| Oct 5, 2026 | 75 Graydon Hall Dr | Building Permit Related(PS) | Plumbing - Interior bathroom alteration in Unit 407: existing toilet to remain; new 30-inch shower base and drain location; bathroom extension approx. 24 inches into master bedroom; partition between bathrooms shifted approx. 4 inches; new vanity and related wall, door, and fixture changes. | — | Open |
| Oct 2, 2026 | 4 Hirondelle Pl | Multiple Projects | Revision No.1: Proposed additions and alterations to an existing two-storey single detached dwelling, including a two-storey rear addition with basement, roof modifications, and interior renovations | — | Open |
| Sep 30, 2026 | 57 Parkwoods Village Dr | Balcony/Guard Repairs | Concrete balcony repairs to the 06/08 line, new railings and waterproofing to 3 additional lines. We will be repairing 6 balconies (one drop) and then replacing approx. 290m of railings (4 drops). | $500K | Closed |
| Sep 29, 2026 | 88 Fortrose Cres | Finishing Basements | Proposed finished basement for owner's personal use for recreational purposes. | $25K | Closed |
| Sep 29, 2026 | 4 Hirondelle Pl | Building Permit Related(PS) | Plumbing - Proposed additions and alterations to an existing two-storey single detached dwelling, including a two-storey rear addition with basement, roof modifications, and interior renovations | — | Open |
| Sep 28, 2026 | 88 Fortrose Cres | Interior Alterations | Proposal for interior alterations - basement structural repair | $25K | Closed |
| Sep 28, 2026 | 3 Combermere Dr | Site Service | PROPOSED BACKFLOW PREVENTER FOR SANITARY AND STORM LINES. EXCAVATE TO EXPOSE STORM AND SANITARY LINES ON OUTSIDE OF BUILDING TO PROPERTY LINE TOEXPOSE STORM AND SANITARY LINES FOR REPLACEMENT | $39K | Open |
| Sep 18, 2026 | 8 Tanburn Pl | Interior Alterations | Proposed interior renovation on main floor and basement floor of existing single family dwelling. | $250K | Open |
| Sep 18, 2026 | 8 Tanburn Pl | Building Permit Related(PS) | Plumbing - Proposed interior renovation on main floor and basement floor of existing single family dwelling. | — | Open |
| Sep 10, 2026 | 214 Roywood Dr | Second Suite (New) | Proposal for second dwelling unit with below grade entrance | $40K | Closed |
| Sep 10, 2026 | 40 Pinemore Cres | Second Suite (New) | Revision 01 - New proposed escape window and revised electrical and basement layout.---------------------------------------------------------------------Proposed finished basement as second dwelling unit with existing above grade side yard door as entrance. | — | Open |
| Sep 9, 2026 | 52 Marbury Cres | Building Permit Related (DR) | Drain - Proposal to construct a 2 storey garden suite with basement. | — | Open |
| Sep 2, 2026 | 14 Ptarmigan Cres | Carport | Proposal for a new carport attached to the existing detached SFD in the side yard.[See 26 142606 WNP 00 VI] | $7K | Open |
| Sep 1, 2026 | 52 Marbury Cres | Building Permit Related(PS) | Plumbing - Proposal to construct a 2 storey garden suite with basement. | — | Open |
| Aug 20, 2026 | 1360 York Mills Rd | Other(BA) | Proposal to construct a new detached accessory garbage storage shed to serve condominium property. | $20K | Open |
| Aug 14, 2026 | 1277 York Mills Rd | Sign Building Permit Related | 3 Wall Signs*****Tim Hortons***** | — | Closed |
| Aug 7, 2026 | 20 Graydon Hall Dr | Garage Repair/Reconstruction | Proposed localized concrete and waterproofing repairs in the parking garage stairwells | $80K | Open |
| Jul 29, 2026 | 20 Graydon Hall Dr | Interior Alterations | Revision 01: Revision to permitConstruction of an accessibility ramp in the lobby | — | Open |
| Jul 27, 2026 | 4 Hirondelle Pl | Demolition | Proposed demoltion of more than 50% of walls to construct a new detached SFD | — | Demolition |
| Jul 27, 2026 | 4 Hirondelle Pl | New Building - By Renovation | Proposed demolition of first floor walls and additions and alterations to an existing two-storey single detached dwelling, including a two-storey rear addition with basement, roof modifications, and interior renovations | $100K | New build |
| Jul 24, 2026 | 1216 York Mills Rd | Building Permit Related(PS) | Plumbing - INTERIOR ALTERATIONS TO CONVERT THE EXISTING GROUND FLOOR LOCKER ROOM INTO ONE 2-BEDROOM SUITE, & TO CONVERT THE EXISTING OFFICE AND MAINTENANCE ROOM INTO ONE NEW LOCKER ROOM & ONE NEW OFFICE. | — | Open |
| Jul 24, 2026 | 1216 York Mills Rd | Interior Alterations | INTERIOR ALTERATIONS TO CONVERT THE EXISTING GROUND FLOOR LOCKER ROOM INTO ONE 2-BEDROOM SUITE, & TO CONVERT THE EXISTING OFFICE AND MAINTENANCE ROOM INTO ONE NEW LOCKER ROOM & ONE NEW OFFICE. | $120K | Open |
| Jul 24, 2026 | 1216 York Mills Rd | Building Permit Related(MS) | HVAC - INTERIOR ALTERATIONS TO CONVERT THE EXISTING GROUND FLOOR LOCKER ROOM INTO ONE 2-BEDROOM SUITE, & TO CONVERT THE EXISTING OFFICE AND MAINTENANCE ROOM INTO ONE NEW LOCKER ROOM & ONE NEW OFFICE. | — | Open |
| Jul 21, 2026 | 40 Pinemore Cres | Building Permit Related(PS) | Plumbing - Proposed finished basement as second dwelling unit with existing above grade side yard door as entrance. | — | Open |
| Jul 20, 2026 | 17 Clayland Dr | Building Permit Related(MS) | HVAC - Proposal to construct a rear and second-storey addition to the existing one-storey dwelling, along with interior alterations to create two new units in the basement and convert the dwelling into a triplex.See also 25 264753 ZAP. | — | Open |
| Jul 20, 2026 | 17 Clayland Dr | Multiple Projects | Proposal to construct a rear and second-storey addition to the existing one-storey dwelling, along with interior alterations to create two new units in the basement and convert the dwelling into a triplex.See also 25 264753 ZAP. | $300K | Open |
| Jul 20, 2026 | 20 Graydon Hall Dr | Building Permit Related(PS) | Plumbing - Proposed interior alterations to create one new residential apartment and two accessory management offices in the lobby. | — | Open |
The 40 most recent of 1,569 permits on record. Figures come from the City’s active and cleared permit datasets, refreshed daily — what that covers, and what it misses.