Neighbourhood · 25 of 158 by permit count
Building permits in East End-Danforth
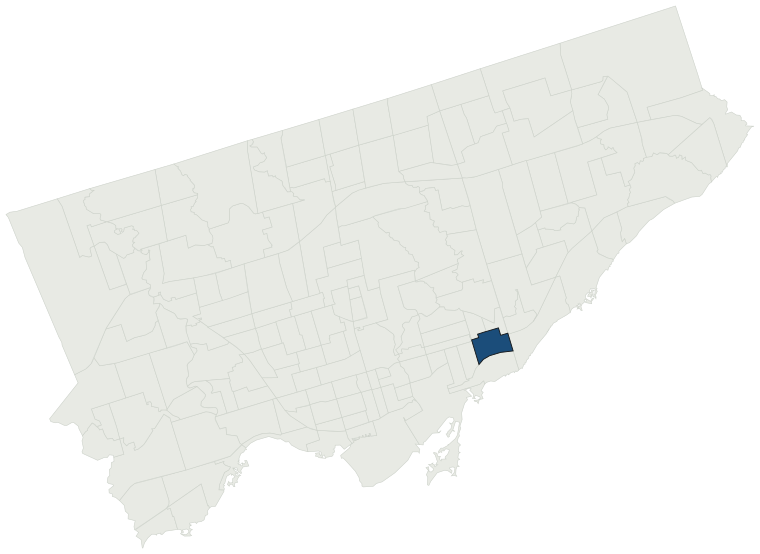
The City of Toronto has 9,603 building permits on record for the East End-Danforth neighbourhood, going back to 1976. That is the 25th busiest neighbourhood in the city. Those permits created 4,640 homes and removed 85, a net change of +4,555. Declared construction value totals $3.6B. Half of the 9,120 permits issued here came through within 19 days of the application. The most recent permit was applied for Oct 30, 2026 at 74 Brookside Dr.
- Permits on record
- 9,6031976–2026
- Declared construction value
- $3.6Bas filed, not adjusted
- Homes created
- 4,640dwelling units
- Homes removed
- 85net +4,555
- Typical wait
- 19 days8 days faster than the city
Permits issued per year
Zoning
- Most common zone
- R84.7% of permits · by-law 10.10
- In detached-house zones
- 0.8%37.1% below the city’s 38.0%
- Permits with a zone
- 9,294of 9,603 on record
The zoning categories the permits in East End-Danforth fall in, under Zoning By-law 569-2013. These are the City's own category names. This counts permits, not land: it says where the building work happened under which rules, not how the area is carved up. What each zone allows, and what gets built in it.
Minor variances at the Committee of Adjustment
- Applications on record
- 330since 2016
- Approved
- 92.0%1.2% above the city · 287 decided
- Median time to a decision
- 145 days25 days slower than the city
Some projects in East End-Danforth need the Committee of Adjustment to approve a minor variance from the zoning by-law before a building permit can be applied for at all. Where that applies, the committee’s clock runs first and the permit wait above starts only once it has stopped. Back to back, that is about 164 days, not the 19 days the permit figure alone suggests. How variances work, and the approval rates.
Most common work
Structures worked on
Postal areas
Most recent permits
| Issued | Address | Work | What was filed | Value | Status |
|---|---|---|---|---|---|
| Oct 30, 2026 | 74 Brookside Dr | Back Water Valve (Sewer only) | Proposal for backwater valve | — | Open |
| Oct 30, 2026 | 8 Kimberley Ave | Building Permit Related(PS) | Plumbing - Proposal for interior alterations and a new sliding door at the rear of an existing SFD-semi dwellling. | — | Open |
| Oct 29, 2026 | 597 Woodbine Ave | Multiple Projects | REV 04: PROPOSED REVISION TO BUILDING PERMIT#19-234530 BLD FOR EXTERIOR FIRE ESCAPE FROM 3RD FLOOR TO 2ND FLOOR.REV 03: INTERIOR LAYOUT CHANGES TO CREATE 4TH DWELLING UNIT.Revision #02 - Changes to interior layout, changes to stair and ceiling framing.Rev 01 - Interior layout changes and window loca | — | Open |
| Oct 29, 2026 | 481 Scarborough Rd | Building Permit Related(PS) | Plumbing - Proposal to construct a two-storey rear addition to existing single family dwelling. | — | Open |
| Oct 29, 2026 | 481 Scarborough Rd | Multiple Projects | Proposal to construct a two-storey rear addition to existing single family dwelling. | $150K | Open |
| Oct 29, 2026 | 331 Kingswood Rd | Solar Collector | Roof mounted solar panel installation | $20K | Open |
| Oct 27, 2026 | 27 Chisholm Ave | Deck | Proposal to reconstruct the existing rear 2nd floor deck in identical location & size as existing | $5K | Closed |
| Oct 26, 2026 | 12 Osborne Ave | Addition(s) | PROPOSED 2 STOREY ADDITION (78.03m2) with rear deck, and lowering of basement and underpinning of existing fdtn walls. | $120K | Open |
| Oct 26, 2026 | 700 Kingston Rd | Fire Alarm | Proposed installation of new fire alarm devices, connected to the existing fire alarm system, for the modernization of existing elevator | $85K | Open |
| Oct 23, 2026 | 485 Woodbine Ave | Back Water Valve (Sewer only) | Backwater Valve installation | — | Closed |
| Oct 22, 2026 | 991 Woodbine Ave | Interior Alterations | Proposal to install Fall Prevention Railings and roof access. (TTC Woodbine Subway Station) | $81K | Open |
| Oct 22, 2026 | 2159 Danforth Ave | Building Permit Related(MS) | HVAC - Proposal for interior alterations to the main level for a butcher shop and restaurant | — | Open |
| Oct 22, 2026 | 15 Woodlee Rd | New Building | Rev 01 : Permit revision to increase the first floor height by 0.27m (from 131.37 to 131.64) Second floor, third floor and roof elevations have increased by the same amount. Total building height relative to established grade has increased from 10.98m to 11.27m.Proposal to demolish existing dwelling | — | New build |
| Oct 21, 2026 | 6 Dawes Rd | Electromagnetic Locks | Installation of five (5) electromagnetic door locks (maglocks) on Floor 1, Floor 2, and Floor 3. | $12K | Open |
| Oct 20, 2026 | 115 Malvern Ave | Interior Alterations | Proposed interior alterations to create an additional unit in the existing two unit semi detached duplex, dwelling, total 3 units, and front yard parking(see committee of adjustment decisions) | $62K | Open |
| Oct 19, 2026 | 2858 Danforth Ave | Interior Alterations | Proposed Interior alteration for mercantile space at ground floor and office/shop arrangement at basement. | $150K | Open |
| Oct 16, 2026 | 20 Gates Ave | Back Water Valve (Sewer only) | supply and install backwater valve | — | Closed |
| Oct 16, 2026 | 62 Barrington Ave | Interior Alterations | Proposal for interior alterations to create three separate dwelling units. | $40K | Open |
| Oct 15, 2026 | 2 Kimberley Ave | Demolition | Proposal to demolish existing dwelling and construct a new 4-unit detached dwelling and a detached garage. | — | Demolition |
| Oct 15, 2026 | 2 Kimberley Ave | New Building | Proposal to demolish existing dwelling and construct a new 4-unit detached dwelling and a detached garage. | $500K | New build |
| Oct 15, 2026 | 2 Kimberley Ave | Building Permit Related(MS) | HVAC - Proposal to demolish existing dwelling and construct a new 4-unit detached dwelling and a detached garage. | — | Open |
| Oct 15, 2026 | 2 Kimberley Ave | Building Permit Related(PS) | Plumbing - Proposal to demolish existing dwelling and construct a new 4-unit detached dwelling and a detached garage. | — | Open |
| Oct 15, 2026 | 161 Main St | Interior Alterations | Proposed Interior Alteration to Arrange Take-out Restaurant at Ground floor | $7K | Open |
| Oct 15, 2026 | 2 Kimberley Ave | Building Permit Related (DR) | Drain - Proposal to demolish existing dwelling and construct a new 4-unit detached dwelling and a detached garage. | — | Open |
| Oct 14, 2026 | 2159 Danforth Ave | Building Permit Related(PS) | Plumbing - Proposal for interior alterations to the main level for a butcher shop and restaurant | — | Open |
| Oct 14, 2026 | 2159 Danforth Ave | Interior Alterations | Proposal for interior alterations to the main level for a butcher shop and restaurant | $40K | Open |
| Oct 13, 2026 | 76 Wayland Ave | Building Permit Related(MS) | HVAC - Interior alterations to an existing semi-detached dwelling. | — | Open |
| Oct 9, 2026 | 2265 Danforth Ave | Building Permit Related(PS) | Plumbing - Proposal for interior alterations to Petro Canada C-Store + Jimmy John's with exterior finish changes. | — | Open |
| Oct 9, 2026 | 2265 Danforth Ave | Building Permit Related(MS) | HVAC - Proposal for interior alterations to Petro Canada C-Store + Jimmy John's with exterior finish changes. | — | Open |
| Oct 9, 2026 | 2265 Danforth Ave | Multiple Projects | Proposal for interior alterations to Petro Canada C-Store + Jimmy John's with exterior finish changes. | $2.0M | Open |
| Oct 7, 2026 | 76 Wayland Ave | Interior Alterations | Interior alterations to an existing semi-detached dwelling. | $50K | Open |
| Oct 7, 2026 | 5A Norwood Rd | Building Permit Related(MS) | HVAC - Proposal to interior alterations and convert existing 3 storey Triplex back to SFD, construct new basement walk-out, and new rear wood deck | — | Open |
| Oct 6, 2026 | 5A Norwood Rd | Multiple Projects | Rev 01: Revision- convert to a duplexProposal to interior alterations and convert existing 3 storey Triplex back to SFD, construct new basement walk-out, and new rear wood deck | — | Open |
| Oct 6, 2026 | 88 Malvern Ave | Building Permit Related(MS) | HVAC - Proposal to alter the existing two-storey detached dwelling by constructing a partial front one-storey addition (porch enclosure), and a rear three-storey addition with a third storey deck (to replace the existing rear two-storey portion of the dwelling and rear ground floor deck). This rear | — | Open |
| Oct 6, 2026 | 48 Norwood Rd | Demolition | Proposed demolition of an existing 1-1/2 storey, single family detached dwelling and proposed construction of a two-storey , single family detached dwelling. Proposed demolition is more than 50% of main floors - See OTC 25 176768, related to 24 227457 BLD 00 SR | — | Demolition |
| Oct 5, 2026 | 455 Scarborough Rd | Interior Alterations | PROPOSED NEW REAR SLIDING DOOR | $45K | Open |
| Oct 2, 2026 | 12 Glen Davis Cres | Back Water Valve (Sewer only) | Supply and install backwater valve | — | Closed |
| Oct 2, 2026 | 88 Malvern Ave | Building Permit Related (DR) | Drain - Proposal to alter the existing two-storey detached dwelling by constructing a partial front one-storey addition (porch enclosure), and a rear three-storey addition with a third storey deck (to replace the existing rear two-storey portion of the dwelling and rear ground floor deck). This rear | — | Open |
| Oct 2, 2026 | 88 Malvern Ave | Building Permit Related(PS) | Plumbing - Proposal to alter the existing two-storey detached dwelling by constructing a partial front one-storey addition (porch enclosure), and a rear three-storey addition with a third storey deck (to replace the existing rear two-storey portion of the dwelling and rear ground floor deck). This r | — | Open |
| Oct 2, 2026 | 88 Malvern Ave | Multiple Projects | Proposal to alter the existing two-storey detached dwelling by constructing a partial front one-storey addition (porch enclosure), and a rear three-storey addition with a third storey deck (to replace the existing rear two-storey portion of the dwelling and rear ground floor deck). This rear three-s | $950K | Open |
The 40 most recent of 9,603 permits on record. Figures come from the City’s active and cleared permit datasets, refreshed daily — what that covers, and what it misses.