Neighbourhood · 123 of 158 by permit count
Building permits in Broadview North
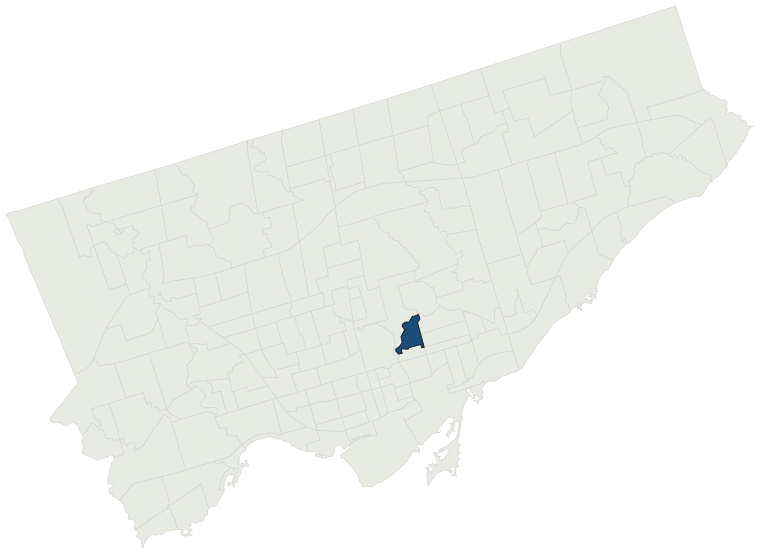
The City of Toronto has 2,854 building permits on record for the Broadview North neighbourhood, going back to 1986. Those permits created 462 homes and removed 43, a net change of +419. Declared construction value totals $955.3M. Half of the 2,647 permits issued here came through within 18 days of the application. The most recent permit was applied for Oct 30, 2026 at 1111 Broadview Ave.
- Permits on record
- 2,8541986–2026
- Declared construction value
- $955.3Mas filed, not adjusted
- Homes created
- 462dwelling units
- Homes removed
- 43net +419
- Typical wait
- 18 days9 days faster than the city
Permits issued per year
Zoning
- Most common zone
- RS38.9% of permits · by-law 10.40
- In detached-house zones
- 38.5%0.5% above the city’s 38.0%
- Permits with a zone
- 2,819of 2,854 on record
The zoning categories the permits in Broadview North fall in, under Zoning By-law 569-2013. These are the City's own category names. This counts permits, not land: it says where the building work happened under which rules, not how the area is carved up. What each zone allows, and what gets built in it.
Minor variances at the Committee of Adjustment
- Applications on record
- 155since 2016
- Approved
- 92.3%1.5% above the city · 130 decided
- Median time to a decision
- 146 days26 days slower than the city
Some projects in Broadview North need the Committee of Adjustment to approve a minor variance from the zoning by-law before a building permit can be applied for at all. Where that applies, the committee’s clock runs first and the permit wait above starts only once it has stopped. Back to back, that is about 164 days, not the 18 days the permit figure alone suggests. How variances work, and the approval rates.
Most common work
Structures worked on
Postal areas
Most recent permits
| Issued | Address | Work | What was filed | Value | Status |
|---|---|---|---|---|---|
| Oct 30, 2026 | 1111 Broadview Ave | Alter: Boiler/Furnace/AC Replacement | Rev 01: Revision to HVAC permit.Proposal to replace boiler | — | Open |
| Oct 29, 2026 | 67 O'Connor Dr | Building Permit Related(PS) | Plumbing - Proposal to demolish existing 1 storey detached house and detached garage and construct a new 3 storey sixplex. | — | Open |
| Oct 29, 2026 | 67 O'Connor Dr | New Building | Proposal to demolish existing 1 storey detached house and detached garage and construct a new 3 storey sixplex. | $950K | New build |
| Oct 29, 2026 | 67 O'Connor Dr | Building Permit Related (DR) | Drain - Proposal to demolish existing 1 storey detached house and detached garage and construct a new 3 storey sixplex. | — | Open |
| Oct 29, 2026 | 67 O'Connor Dr | Building Permit Related(MS) | HVAC - Proposal to demolish existing 1 storey detached house and detached garage and construct a new 3 storey sixplex. | — | Open |
| Oct 29, 2026 | 67 O'Connor Dr | Demolition | Proposal to demolish existing 1 storey detached house and detached garage and construct a new 3 storey sixplex. | — | Demolition |
| Oct 26, 2026 | 830 Pape Ave | Sign Building Permit Related | 1 Ground Sign****SERANO BAKERY***** | — | Closed |
| Oct 23, 2026 | 61 O'Connor Dr | Building Permit Related(PS) | Plumbing - Proposal for interior alterations | — | Open |
| Oct 23, 2026 | 61 O'Connor Dr | Interior Alterations | Proposal for interior alterations | $35K | Open |
| Oct 23, 2026 | 61 O'Connor Dr | Building Permit Related (DR) | Drain - Proposal for interior alterations | — | Open |
| Oct 20, 2026 | 61 O'Connor Dr | Building Permit Related(MS) | HVAC - Proposal for interior alterations | — | Open |
| Oct 13, 2026 | 2A Stanhope Ave | Unspecified | Deferred Fees from folder 25 109200 (RSN-5573158) ZoningProcess RSN 76557445 | — | Open |
| Oct 7, 2026 | 130 Gowan Ave | Emergency Lighting | Like-for-like replacement of the existing emergency lighting inverter system. | $30K | Open |
| Oct 6, 2026 | 1219B Broadview Ave | Building Permit Related(PS) | Plumbing - Interior alterations and change of use to a new (Cafe) | — | Open |
| Oct 6, 2026 | 63 O'Connor Dr | Unspecified | Deferred Fees from folder 26 244139 (RSN-5925442) ZoningProcess RSN 80848733 | — | Open |
| Oct 6, 2026 | 1219B Broadview Ave | Interior Alterations | Interior alterations to divide the existing unit into two separate units and renovations are proposed for both Cafe and barber shop space | $100K | Open |
| Oct 6, 2026 | 1219B Broadview Ave | Building Permit Related(MS) | HVAC - Interior alterations and change of use to a new (Cafe) | — | Open |
| Sep 29, 2026 | 1346 Pape Ave | Building Permit Related(MS) | HVAC - Proposed addition to two unit dwelling. (Duplex) | — | Open |
| Sep 24, 2026 | 63 O'Connor Dr | New Building | PROPOSED RESIDENTIAL SIXPLEX(BASEMENT+3 STOREY) | $1.5M | New build |
| Sep 24, 2026 | 63 O'Connor Dr | Demolition | PROPOSED RESIDENTIAL SIXPLEX(BASEMENT+3 STOREY) | — | Demolition |
| Sep 22, 2026 | 57 Westwood Ave | Multiple Projects | Revision: additiong shoring design | — | Open |
| Sep 18, 2026 | 980 Broadview Ave | Other(BA) | 1) Replace the two existing Make-Up Air Units with new ones. 2) Install new concrete curbs on the ground floor and building roof, complete with a new waterproofing system to accommodate the new equipment. 3) Remove the masonry wall on the ground floor to facilitate the removal of the existing MAU-1 | $1.7M | Open |
| Sep 18, 2026 | 980 Broadview Ave | Building Permit Related(MS) | HVAC - 1) Replace the two existing Make-Up Air Units with new ones. 2) Install new concrete curbs on the ground floor and building roof, complete with a new waterproofing system to accommodate the new equipment. 3) Remove the masonry wall on the ground floor to facilitate the removal of the existing | — | Open |
| Sep 17, 2026 | 1346 Pape Ave | Addition(s) | Revision No.1: Specification changes Proposed addition to two unit dwelling. (Duplex) | — | Open |
| Sep 16, 2026 | 63 Torrens Ave | New Building | Proposal to construct a 3 storey multiplex (6 units) with a front basement walkout, rear deck, and front and rear third floor balconies | $1.5M | New build |
| Sep 16, 2026 | 63 Torrens Ave | Demolition | Proposal to demolish the existing dwelling | — | Demolition |
| Sep 15, 2026 | 176 Hopedale Ave | Underpinning | Basement underpinning. | $60K | Closed |
| Sep 15, 2026 | 176 Hopedale Ave | Building Permit Related(PS) | Plumbing - Basement underpinning. | — | Closed |
| Sep 14, 2026 | 63 Torrens Ave | New Laneway / Rear Yard Suite | PROPOSED GARDEN SUITE | $850K | Open |
| Sep 10, 2026 | 1030 Pape Ave | Backflow Prevention Devices (Water only) | To install a backflow prevention device at Pape Avenue and Gamble Avenue for temporary water services. | $100K | Open |
| Sep 10, 2026 | 1030 Pape Ave | Backflow Prevention Devices (Water only) | To install a backflow prevention device at Pape Avenue and Gowan Avenue for temporary water services. | $100K | Open |
| Sep 9, 2026 | 72 Gamble Ave | Garage Repair/Reconstruction | Proposal for localized concrete repairs on parking garage roof deck | $100K | Open |
| Sep 3, 2026 | 193 Westwood Ave | Canopy | Proposed canopy over existing concrete porch. | $50K | Open |
| Sep 1, 2026 | 1175 Broadview Ave | Other(BA) | Localized repairs to building envelope. | $250K | Open |
| Aug 26, 2026 | 1098 Pape Ave | Alternative Solution | Proposed Alternative Solution for proposed single protected common exit stair serving the sixplex. | — | Closed |
| Aug 25, 2026 | 1050 Broadview Ave | Other(BA) | Proposed 31 sqm garbage bin enclosure on existing concrete driveway of an existing apartment building. | $3K | Open |
| Aug 21, 2026 | 1050 Broadview Ave | Garage Repair/Reconstruction | Proposed Parking Garage Remedial Work including concrete repair, waterproofing | $900K | Open |
| Aug 17, 2026 | 176 Hopedale Ave | Underpinning | Basement underpinning. | $60K | Closed |
| Aug 17, 2026 | 85 Don Valley Dr | Other(SR) | Proposal to install solar panels to the roof of single family dwelling home(SFD) | $25K | Closed |
| Aug 17, 2026 | 176 Hopedale Ave | Building Permit Related(PS) | Plumbing - Basement underpinning. | — | Closed |
The 40 most recent of 2,854 permits on record. Figures come from the City’s active and cleared permit datasets, refreshed daily — what that covers, and what it misses.