Neighbourhood · 24 of 158 by permit count
Building permits in Bridle Path-Sunnybrook-York Mills
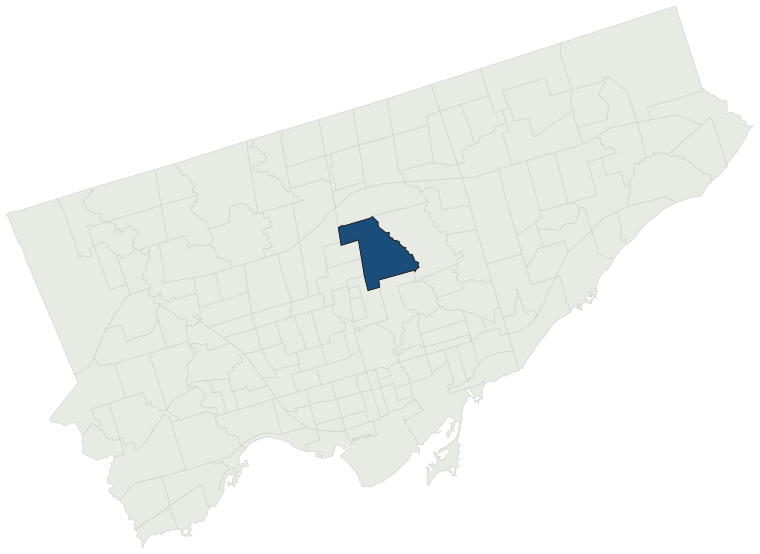
The City of Toronto has 9,621 building permits on record for the Bridle Path-Sunnybrook-York Mills neighbourhood, going back to 1985. That is the 24th busiest neighbourhood in the city. Those permits created 1,546 homes and removed 389, a net change of +1,157. Declared construction value totals $1.8B. Half of the 9,115 permits issued here came through within 28 days of the application. The most recent permit was applied for Oct 30, 2026 at 305 Erskine Ave.
- Permits on record
- 9,6211985–2026
- Declared construction value
- $1.8Bas filed, not adjusted
- Homes created
- 1,546dwelling units
- Homes removed
- 389net +1,157
- Typical wait
- 28 days1 day slower than the city
Permits issued per year
Zoning
- Most common zone
- RD88.5% of permits · by-law 10.20
- In detached-house zones
- 88.5%50.5% above the city’s 38.0%
- Permits with a zone
- 6,852of 9,621 on record
The zoning categories the permits in Bridle Path-Sunnybrook-York Mills fall in, under Zoning By-law 569-2013. These are the City's own category names. This counts permits, not land: it says where the building work happened under which rules, not how the area is carved up. What each zone allows, and what gets built in it.
Minor variances at the Committee of Adjustment
- Applications on record
- 439since 2016
- Approved
- 87.9%2.9% below the city · 389 decided
- Median time to a decision
- 102 days18 days faster than the city
Some projects in Bridle Path-Sunnybrook-York Mills need the Committee of Adjustment to approve a minor variance from the zoning by-law before a building permit can be applied for at all. Where that applies, the committee’s clock runs first and the permit wait above starts only once it has stopped. Back to back, that is about 130 days, not the 28 days the permit figure alone suggests. How variances work, and the approval rates.
Most common work
Structures worked on
Postal areas
Most recent permits
| Issued | Address | Work | What was filed | Value | Status |
|---|---|---|---|---|---|
| Oct 30, 2026 | 305 Erskine Ave | New Building | Proposal to construct an outdoor material storage dome to support the ongoing cemetery operations | $25K | New build |
| Oct 30, 2026 | 45 Donino Ave | Solar Collector | INSTALLATION OF SOLAR PANELS ON ROOF TOP | $47K | Open |
| Oct 29, 2026 | 1860 Bayview Ave | Building Permit Related(PS) | Plumbing - Proposed interior demolition and interior alterations to an existing second-floor commercial space in preparation for a future fitness club fit-out. | — | Open |
| Oct 29, 2026 | 1860 Bayview Ave | Building Permit Related(MS) | HVAC - Proposed interior demolition and interior alterations to an existing second-floor commercial space in preparation for a future fitness club fit-out. | — | Open |
| Oct 29, 2026 | 1860 Bayview Ave | Interior Alterations | Proposed interior demolition and interior alterations to an existing second-floor commercial space in preparation for a future fitness club fit-out. | — | Open |
| Oct 28, 2026 | 2075 Bayview Ave | Building Permit Related(MS) | HVAC - INTERIOR RENOVATIONS OF ROOM AG-15 ON GROUND FLOOR for a PET CT. | — | Open |
| Oct 28, 2026 | 2075 Bayview Ave | Building Permit Related(PS) | Plumbing - INTERIOR RENOVATIONS OF ROOM AG-15 ON GROUND FLOOR for a PET CT. | — | Open |
| Oct 28, 2026 | 87 The Bridle Path | Building Permit Related(MS) | HVAC - Interior alterations; to the second floor, new window opening at lower level; enclose walkway at lower level of existing detached dwelling | — | Open |
| Oct 28, 2026 | 3 Shady Oaks Cres | Building Permit Related(MS) | HVAC - Proposed second and basement addition and front porch to an existing dwelling. | — | Open |
| Oct 28, 2026 | 3 The Bridle Path | Deck | PROPOSED TO COVERED EXISTING FRONT VERANDAH | $15K | Open |
| Oct 28, 2026 | 2075 Bayview Ave | Interior Alterations | INTERIOR RENOVATIONS OF ROOM AG-15 ON GROUND FLOOR for a PET CT. | $391K | Open |
| Oct 27, 2026 | 2350 Bayview Ave | Interior Alterations | REVISION - revised layoutInterior Alterations to ballrooms, lobby, lounge, washrooms and ancillary spaces. Includes demolition and construction of partitions, ceilings, finishes, replacement of plumbing fixtures in existing washrooms, and rework of havc andelectrical systems to accomodate new layout | — | Open |
| Oct 26, 2026 | 12 Donino Ave | Back Water Valve (Sewer only) | INSIDE BACKWATER VALVE FOR SINGLE FAMILY DWELLING. | — | Closed |
| Oct 26, 2026 | 138 Rochester Ave | Building Permit Related(PS) | Plumbing - Proposed Interior Alterations to basement, main and second floors in Single Family Dwelling | — | Open |
| Oct 26, 2026 | 138 Rochester Ave | Interior Alterations | Proposed Interior Alterations to basement, main and second floors in Single Family Dwelling | $1K | Open |
| Oct 22, 2026 | 113 Arjay Cres | Back Water Valve (Sewer only) | Install a back water valve | — | Closed |
| Oct 22, 2026 | 2 Bayview Wood | Back Water Valve (Sewer only) | install backwater valve | — | Closed |
| Oct 21, 2026 | 45 Donino Ave | Solar Collector | INSTALLATION OF SOLAR PANEL ON ROOF TOP OF THE HOUSE | $47K | Closed |
| Oct 21, 2026 | 117 Arjay Cres | New Building | Proposal for a single-family dwelling, detached garage with basement. | $500K | New build |
| Oct 20, 2026 | 2075 Bayview Ave | Sprinklers | Proposal to design and install a modification to the existing preaction sprinkler system to suit renovations in room TG66 on the ground floor of Sunnybrook HSC T-Wing. The starting point is the existing sprinkler system. | $23K | Open |
| Oct 19, 2026 | 35 Donwoods Dr | New Building | Revision 01 - Revision to roof design.-------------------------------------------------Proposal to demolish the existing single family dwelling and construct a new two storey single family dwelling with basement, attached garage and new inground swimming pool. | — | New build |
| Oct 16, 2026 | 2 Chedington Pl | Other(PS) | Domestic Hot Water Riser C7 Replacement | $180K | Open |
| Oct 15, 2026 | 2350 Bayview Ave | Building Permit Related(MS) | REVISION - revised layoutHVAC - Interior Alterations to ballrooms, lobby, lounge, washrooms and ancillary spaces. Includes demolition and construction of partitions, ceilings, finishes, replacement of plumbing fixtures in existing washrooms, and rework of havc andelectrical systems to accomodate new | — | Open |
| Oct 15, 2026 | 2350 Bayview Ave | Building Permit Related(PS) | REVISION - revised layoutPlumbing - Interior Alterations to ballrooms, lobby, lounge, washrooms and ancillary spaces. Includes demolition and construction of partitions, ceilings, finishes, replacement of plumbing fixtures in existing washrooms, and rework of havc andelectrical systems to accomodate | — | Open |
| Oct 15, 2026 | 8 Hyde Park Crcl | Site Service | Proposed sewer relocation at 2 Post Road. | $1.0M | Open |
| Oct 14, 2026 | 2075 Bayview Ave | Interior Alterations | INTERIOR ALTERATIONS TO AN EXISTING AREA WITHIN THE HOSPITAL LOCATED ON THE GROUND FLOOR OF T-WING. THE SCOPE OF WORK INCLUDES PARTIAL DEMOLITION OF EXISTING AREAS AND NEW INTERIOR FINISHES AND MECH, AND ELEC. SYSTEMS TO FACILITATE THE REPLACEMENT OF TWO LINEAR ACCELERATORS (LINACS). | $1.8M | Open |
| Oct 14, 2026 | 2075 Bayview Ave | Building Permit Related(MS) | HVAC - INTERIOR ALTERATIONS TO AN EXISTING AREA WITHIN THE HOSPITAL LOCATED ON THE GROUND FLOOR OF T-WING. THE SCOPE OF WORK INCLUDES PARTIAL DEMOLITION OF EXISTING AREAS AND NEW INTERIOR FINISHES AND MECH, AND ELEC. SYSTEMS TO FACILITATE THE REPLACEMENT OF TWO LINEAR ACCELERATORS (LINACS). | — | Open |
| Oct 14, 2026 | 2075 Bayview Ave | Building Permit Related(PS) | Plumbing - INTERIOR ALTERATIONS TO AN EXISTING AREA WITHIN THE HOSPITAL LOCATED ON THE GROUND FLOOR OF T-WING. THE SCOPE OF WORK INCLUDES PARTIAL DEMOLITION OF EXISTING AREAS AND NEW INTERIOR FINISHES AND MECH, AND ELEC. SYSTEMS TO FACILITATE THE REPLACEMENT OF TWO LINEAR ACCELERATORS (LINACS). | — | Open |
| Oct 13, 2026 | 3 Old Yonge St | New Building | REV 02: Revision to permit to remove the 2 h fire-resistance rating of the floor and supporting members between Basement (B1) and Sub-Basement (B2), and the 1.5 h fire-rated doors at the sub-basement stairs. Refer to cover letterProposal to construct a new two storey home with a basement walkout and | — | New build |
| Oct 13, 2026 | 3 Peebles Ave | Building Permit Related(PS) | Plumbing - Demolish existing single storey Living space above existing below grade garage and construct new larger single story bedroom addition in same location. | — | Open |
| Oct 13, 2026 | 35 Donwoods Dr | Demolition | Proposal to demolish the existing single family dwelling and construct a new two storey single family dwelling. | — | Demolition |
| Oct 13, 2026 | 2365 Bayview Ave | Interior Demolition | Proposal for interior demolition of school. | — | Demolition |
| Oct 9, 2026 | 320 Riverview Dr | Accessory Building(s) | Proposal for a cabana (existing, as built) in the rear yard of existing single family dwelling | $1K | Closed |
| Oct 8, 2026 | 9 Royal Oak Dr | Addition(s) | Revision No.3: Proposal for landscape variantion in the rear yardREV02: Proposed revision to reflect the artificial turf landscaping improvements in the rear yard.Revision to The proposed revision includes replacing the existing natural grass area with artificial turf. This change is being made in r | — | Open |
| Oct 7, 2026 | 87 The Bridle Path | Accessory Building(s) | Proposal to construct a 1 storey accessory building for security monitoring complete with powder room. | $70K | Open |
| Oct 7, 2026 | 318 Lawrence Ave E | New Building | Proposed storage structure for school by using two 40ft shippping containers stacked. | $20K | New build |
| Oct 7, 2026 | 87 The Bridle Path | Building Permit Related(PS) | Plumbing - Proposal to construct a 1 storey accessory building for security monitoring complete with powder room. | — | Open |
| Oct 1, 2026 | 2075 Bayview Ave | Building Permit Related(MS) | HVAC - Sunnybrook Health Sciences Centre Emergency Department Renovations. | — | Open |
| Oct 1, 2026 | 1 Country Lane | Interior Alterations | Proposal to convert the existing attached garage to a home office and new rear deck | $5K | Open |
| Oct 1, 2026 | 2075 Bayview Ave | Interior Alterations | Sunnybrook Health Sciences Centre Emergency Department Renovations. | $800K | Open |
The 40 most recent of 9,621 permits on record. Figures come from the City’s active and cleared permit datasets, refreshed daily — what that covers, and what it misses.