Neighbourhood · 16 of 158 by permit count
Building permits in Birchcliffe-Cliffside
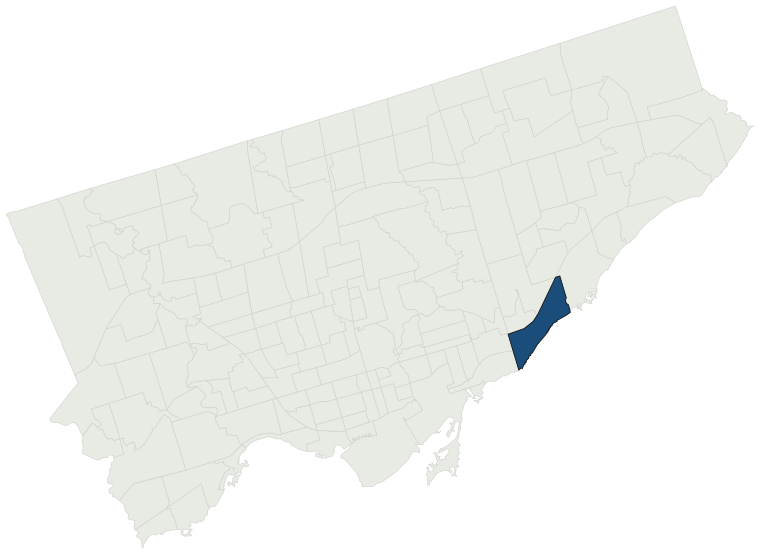
The City of Toronto has 10,926 building permits on record for the Birchcliffe-Cliffside neighbourhood, going back to 1993. That is the 16th busiest neighbourhood in the city. Those permits created 2,186 homes and removed 376, a net change of +1,810. Declared construction value totals $1.1B. Half of the 10,143 permits issued here came through within 34 days of the application. The most recent permit was issued Oct 30, 2026 at 5 Anndale Rd.
- Permits on record
- 10,9261993–2026
- Declared construction value
- $1.1Bas filed, not adjusted
- Homes created
- 2,186dwelling units
- Homes removed
- 376net +1,810
- Typical wait
- 34 days7 days slower than the city
Permits issued per year
Zoning
- Most common zone
- RD63.2% of permits · by-law 10.20
- In detached-house zones
- 63.2%25.2% above the city’s 38.0%
- Permits with a zone
- 9,945of 10,926 on record
The zoning categories the permits in Birchcliffe-Cliffside fall in, under Zoning By-law 569-2013. These are the City's own category names. This counts permits, not land: it says where the building work happened under which rules, not how the area is carved up. What each zone allows, and what gets built in it.
Minor variances at the Committee of Adjustment
- Applications on record
- 903since 2016
- Approved
- 92.4%1.6% above the city · 760 decided
- Median time to a decision
- 106 days14 days faster than the city
Some projects in Birchcliffe-Cliffside need the Committee of Adjustment to approve a minor variance from the zoning by-law before a building permit can be applied for at all. Where that applies, the committee’s clock runs first and the permit wait above starts only once it has stopped. Back to back, that is about 140 days, not the 34 days the permit figure alone suggests. How variances work, and the approval rates.
Most common work
Structures worked on
Postal areas
Most recent permits
| Issued | Address | Work | What was filed | Value | Status |
|---|---|---|---|---|---|
| Oct 30, 2026 | 5 Anndale Rd | Addition(s) | New unheated enclosed front porch cover | $19K | Open |
| Oct 30, 2026 | 97 Vanbrugh Ave | Second Suite (New) | Proposal for secondary unit at the basement of existing dwelling | $20K | Open |
| Oct 30, 2026 | 97 Vanbrugh Ave | Building Permit Related(PS) | Plumbing - Proposal for secondary unit at the basement of existing dwelling | — | Open |
| Oct 30, 2026 | 43 Winston Ave | Porch | Proposal to demolish existing front porch and construct an enclosed front porch. | $15K | Open |
| Oct 28, 2026 | 3650 Danforth Ave | Building Permit Related(MS) | HVAC - Proposal to construct a storage room and associated office for new tenant. | — | Open |
| Oct 27, 2026 | 1496 Kingston Rd | Interior Alterations | Proposed interior alterations to office interior fit-out within an existing commercial shell on the ground floor of a condo building. Fit-out includes: new washrooms, kitchenette, partitions and all interior elements. | $500K | Open |
| Oct 27, 2026 | 39 Fallingbrook Dr | Building Permit Related (DR) | Drain - Proposed interior alterations to all floors | — | Open |
| Oct 27, 2026 | 1496 Kingston Rd | Building Permit Related(MS) | HVAC - Proposed interior alterations to office interior fit-out within an existing commercial shell on the ground floor of a condo building. Fit-out includes: new washrooms, kitchenette, partitions and all interior elements. | — | Open |
| Oct 27, 2026 | 104 Blantyre Ave | Back Water Valve (Sewer only) | INSTALL BACK WATER VALVE | — | Open |
| Oct 27, 2026 | 39 Fallingbrook Dr | Building Permit Related(PS) | Plumbing - Proposed interior alterations to all floors including exterior window openings. | — | Open |
| Oct 27, 2026 | 294 Swanwick Ave | Back Water Valve (Sewer only) | INSTALL INDOOR MAIN LINE BACK WATER VALVE | — | Open |
| Oct 27, 2026 | 1496 Kingston Rd | Building Permit Related(PS) | Plumbing - Proposed interior alterations to office interior fit-out within an existing commercial shell on the ground floor of a condo building. Fit-out includes: new washrooms, kitchenette, partitions and all interior elements. | — | Open |
| Oct 27, 2026 | 29 Sharpe St | New Building | Revision 1: Proposal to construct a new 2 storey single family dwelling with an attached garage. | — | New build |
| Oct 26, 2026 | 27 Craiglee Dr | Multiple Projects | Rev 01: add a deck in the rear yard (100 m²)Proposal for interior alterations, a one storey addition with sonotube concrete columns and deck at the rear of an existing SFD-detached dwelling. No excavation required | — | Closed |
| Oct 26, 2026 | 39 Fallingbrook Dr | Interior Alterations | Proposed interior alterations to all floors. | $100K | Open |
| Oct 26, 2026 | 9 Craiglee Dr | Back Water Valve (Sewer only) | Proposal to install backwater valve on sanitary line & on run off drain, also sump basin & sump pump installation with battery backup. | — | Open |
| Oct 26, 2026 | 120 Phillip Ave | Multiple Projects | Rear two storey addition, deck and interior alterations | $350K | Open |
| Oct 23, 2026 | 54 Park St | Building Permit Related(PS) | Plumbing - Proposal to demolish the existing one-storey detached single family dwelling and construct a new two-storey detached two unit dwelling. Part 2 | — | Open |
| Oct 23, 2026 | 23 Wood Glen Rd | Back Water Valve (Sewer only) | Backwater Valve | — | Open |
| Oct 23, 2026 | 54 Park St | Building Permit Related (DR) | Drain - Proposal to demolish the existing one-storey detached single family dwelling and construct a new two-storey detached two unit dwelling. Part 2 | — | Open |
| Oct 23, 2026 | 171 Fallingbrook Rd | Building Permit Related(MS) | HVAC - Proposal to construct a full second storey addition, rear two-storey addition, a rear ground floor deck and replacement of front porch. | — | Open |
| Oct 22, 2026 | 54 Park St | Building Permit Related(PS) | Plumbing - Proposal to construct a duplex on Part 1 Lot. | — | Open |
| Oct 22, 2026 | 54 Park St | Demolition | Proposal to demolish the existing one-storey detached single family dwelling. | — | Demolition |
| Oct 22, 2026 | 142 Audrey Ave | Building Permit Related (DR) | Drain - Proposed demolish existing dwelling and new construction of 3 storey detached SFD | — | Open |
| Oct 22, 2026 | 2 Haddon Ave | Building Permit Related(MS) | HVAC - Proposed addition and interior alteration to convert the existing single family dwelling to a four unit detached dwelling. | — | Open |
| Oct 22, 2026 | 142 Audrey Ave | Building Permit Related(MS) | HVAC - Proposed demolish existing dwelling and new construction of 3 storey detached SFD | — | Open |
| Oct 22, 2026 | 84 Victoria Park Ave | Addition(s) | Proposal to enclose the front porch for an unconditioned mud room | $50K | Open |
| Oct 22, 2026 | 142 Audrey Ave | Building Permit Related(PS) | Plumbing - Proposed demolish existing dwelling and new construction of 3 storey detached SFD | — | Open |
| Oct 22, 2026 | 142 Audrey Ave | Demolition | Proposed New Single Family Dwelling | — | Demolition |
| Oct 22, 2026 | 54 Park St | New Building | Proposal to demolish the existing one-storey detached single family dwelling and construct a new two-storey detached two unit dwelling. Part 2 | $600K | New build |
| Oct 22, 2026 | 54 Park St | New Building | Proposal to construct a duplex on Part 1 Lot. | $700K | New build |
| Oct 21, 2026 | 52 Blantyre Ave | Multiple Projects | Proposal for underpinning, reinforce existing walls and add new foundations, walls, floors and roof to renovate and enlarge an existing single family home, with an enlarged basement connection to an existing single car garage. | $1.5M | Open |
| Oct 21, 2026 | 52 Blantyre Ave | Building Permit Related(MS) | HVAC - Proposal for underpinning, reinforce existing walls and add new foundations, walls, floors and roof to renovate and enlarge an existing single family home, with an enlarged basement connection to an existing | — | Open |
| Oct 19, 2026 | 106 Heale Ave | Multiple Projects | Revision 1: Front porch revisions Interior alterations to the exisitng dwelling and a second storey addition. Alteration to front porch | — | Open |
| Oct 19, 2026 | 8 Woodland Park Rd | Porch | Proposed covered front porch. | $50K | Open |
| Oct 16, 2026 | 171 McIntosh St | Building Permit Related(MS) | REV 01: REVISION TO ISSUED MECHANICAL PERMIT 26 161060 HVA 00 MS TO ALTER THE PROPOSED MECHANICAL SYSTEM IN UNITS A AND CHVAC - Proposal to demolish the existing structure and construct a three storey four unit semi-detached Houseplex with a front porch, rear deck and front and rear third storey bal | — | Open |
| Oct 16, 2026 | 2 Haddon Ave | Building Permit Related (DR) | Drain - Proposed addition and interior alteration to convert the existing single family dwelling to a four unit detached dwelling. | — | Open |
| Oct 16, 2026 | 169 McIntosh St | Building Permit Related(MS) | REV 01: REVISION TO ISSUED MECHANICAL PERMIT 26 161195 HVA 00 MS TO ALTER THE PROPOSED MECHANICAL SYSTEM IN UNITS A AND CHVAC - Proposal to demolish the existing structure and construct a three storey four unit semi-detached Houseplex with a front porch, rear deck and front and rear third storey bal | — | Open |
| Oct 16, 2026 | 2 Haddon Ave | Building Permit Related(PS) | Plumbing - Proposed addition and interior alteration to convert the existing single family dwelling to a four unit detached dwelling. | — | Open |
| Oct 16, 2026 | 2328 Kingston Rd | Building Permit Related (DR) | Drain - Construction of a new 10-storey building with a mechanical penthouse on top. Commercial use spaces will be proposed on the ground floor. Building has 2 storeys below grade for parking and building services. | — | Open |
The 40 most recent of 10,926 permits on record. Figures come from the City’s active and cleared permit datasets, refreshed daily — what that covers, and what it misses.