Neighbourhood · 69 of 158 by permit count
Building permits in Bendale-Glen Andrew
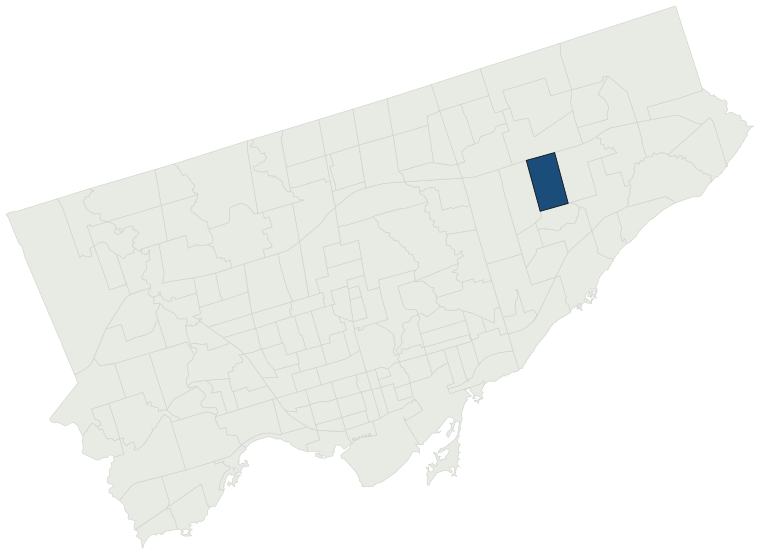
The City of Toronto has 5,635 building permits on record for the Bendale-Glen Andrew neighbourhood, going back to 1997. Those permits created 3,069 homes and removed 9, a net change of +3,060. Declared construction value totals $1.3B. Half of the 5,284 permits issued here came through within 34 days of the application. The most recent permit was issued Oct 30, 2026 at 1755 Brimley Rd.
- Permits on record
- 5,6351997–2026
- Declared construction value
- $1.3Bas filed, not adjusted
- Homes created
- 3,069dwelling units
- Homes removed
- 9net +3,060
- Typical wait
- 34 days7 days slower than the city
Permits issued per year
Zoning
- Most common zone
- RD47.9% of permits · by-law 10.20
- In detached-house zones
- 47.9%9.9% above the city’s 38.0%
- Permits with a zone
- 2,235of 5,635 on record
The zoning categories the permits in Bendale-Glen Andrew fall in, under Zoning By-law 569-2013. These are the City's own category names. This counts permits, not land: it says where the building work happened under which rules, not how the area is carved up. What each zone allows, and what gets built in it.
Minor variances at the Committee of Adjustment
- Applications on record
- 80since 2016
- Approved
- 98.3%7.5% above the city · 58 decided
- Median time to a decision
- 100 days20 days faster than the city
Some projects in Bendale-Glen Andrew need the Committee of Adjustment to approve a minor variance from the zoning by-law before a building permit can be applied for at all. Where that applies, the committee’s clock runs first and the permit wait above starts only once it has stopped. Back to back, that is about 134 days, not the 34 days the permit figure alone suggests. How variances work, and the approval rates.
Most common work
Structures worked on
Postal areas
Most recent permits
| Issued | Address | Work | What was filed | Value | Status |
|---|---|---|---|---|---|
| Oct 30, 2026 | 1755 Brimley Rd | Multiple Projects | REV: Proposal for upgradation of the the north exit corridor to match the latest CRU (P07) engineering drawings:- Added rated vestibule at exit corridor- Replaced single doors with double doors.INTERIOR ALTERATIONS TO THE EXISTING REAL CANADIAN SUPERSTORE - REDUCE SIZE OF FOOD STORE AND CREATE A NEW | — | Open |
| Oct 30, 2026 | 25 Bromton Dr | Back Water Valve (Sewer only) | Backwater valve installation | — | Open |
| Oct 29, 2026 | 1200 Ellesmere Rd | Other(BA) | CONCRETE PAD FOOTING FOR SILO AND SILO | $5K | Open |
| Oct 28, 2026 | 300 Borough Dr | Building Permit Related(MS) | HVAC - Interior alterations to existing tenant, primarily cosmetic, minor electrial and HVAC diffusers only. | — | Open |
| Oct 27, 2026 | 3 Medway Cres | Back Water Valve (Sewer only) | Basement installation of backvalve | — | Open |
| Oct 27, 2026 | 15 Doerr Rd | New Building | Revision No.3: Proposal for the second unit in the basementRevision: addition of elevator and removing 1 exterior window. Framing adjustments as clouded in drawings | — | New build |
| Oct 23, 2026 | 2650 Lawrence Ave E | Building Permit Related(PS) | Revision 01: combined universal washroom, dressing room & shower room, revised layout dressing bench, associated transfer space, accessible shower & adult change table provisions. Plumbing - Proposal for fitness club including architectural, mechanical, and electrical works. Demolition of existing w | — | Open |
| Oct 23, 2026 | 2650 Lawrence Ave E | Interior Alterations | Revision 01: combined universal washroom, dressing room & shower room, revised layout dressing bench, associated transfer space, accessible shower & adult change table provisions. Proposal for fitness club including architectural, mechanical, and electrical works. Demolition of existing walls, light | — | Open |
| Oct 23, 2026 | 2650 Lawrence Ave E | Building Permit Related(MS) | Revision 01: combined universal washroom, dressing room & shower room, revised layout dressing bench, associated transfer space, accessible shower & adult change table provisions. HVAC - Proposal for fitness club including architectural, mechanical, and electrical works. Demolition of existing walls | — | Open |
| Oct 22, 2026 | 43 Aspendale Dr | Finishing Basements | Proposed interior alterations to include two bedrooms in existing basement. | $20K | Closed |
| Oct 22, 2026 | 300 Borough Dr | Interior Alterations | Revision-01: Structural revision, storefrontProposal for interior alterations to existing retail unit for new tenant - "Bailey Nelson" | — | Open |
| Oct 22, 2026 | 300 Borough Dr | Fire Alarm | Fire Alarm System Upgrade. | $2.0M | Open |
| Oct 22, 2026 | 300 Borough Dr | Interior Alterations | Proposal for interior alteration to existing group 'E' mercantile occupancy use, storefront and full interior of unit | $400K | Open |
| Oct 21, 2026 | 300 Borough Dr | Building Permit Related(MS) | HVAC - Proposal for interior alteration to existing group 'E' mercantile occupancy use, storefront and full interior of unit | — | Open |
| Oct 19, 2026 | 1175 Ellesmere Rd | Retaining Wall | Proposal for repairs to the existing retaining wall | $160K | Open |
| Oct 19, 2026 | 33 Danielle Moore Crcl | Second Suite (New) | Proposal for a new basement dwelling unit. | $30K | Open |
| Oct 19, 2026 | 14 Gable Pl | Multiple Projects | Proposal to convert ex garage into legal unit | $75K | Open |
| Oct 19, 2026 | 33 Danielle Moore Crcl | Building Permit Related(PS) | Plumbing - Proposal for a new basement dwelling unit. | — | Open |
| Oct 15, 2026 | 91 Meldazy Dr | Back Water Valve (Sewer only) | INSTALL BACK WATER VALVE | — | Open |
| Oct 13, 2026 | 230 Town Centre Crt | Interior Alterations | Replace rear loading dock concrete ramp/slab, including demolition, new reinforcing steel,waterproofing, one new drain, new concrete and asphalt tie-ins. Repair/replace generator-roomconcrete slab up to 110 sq. ft., retaining/cleaning existing rebar and adding reinforcement asrequired. Provide shori | $98K | Open |
| Oct 13, 2026 | 15 Doerr Rd | Building Permit Related(PS) | Revision No.1: Proposal for the second unit in the basementPlumbing - New construction single family dwelling | — | Open |
| Oct 7, 2026 | 300 Borough Dr | Pedestrian Bridge | Rehabilitation of the Scarborough Town Centre TTC pedestrian bridge, including soffit removal/reinstatement, structural steel surface preparation, localized precast concrete cladding repairs, and installation of new floor grilles and drains near the TTC entrance | $483K | Open |
| Oct 7, 2026 | 300 Borough Dr | Interior Alterations | Demolition of existing partitions. Construction of new partitions. Modification of existing HVAC and sprinklers. | $50K | Open |
| Oct 7, 2026 | 300 Borough Dr | Building Permit Related(MS) | HVAC - Demolition of existing partitions. Construction of new partitions. Modification of existing HVAC and sprinklers. | — | Open |
| Oct 7, 2026 | 2650 Lawrence Ave E | Building Permit Related(FS) | FS - Sprinkler Shop Drawing - Proposal for fitness club including architectural, mechanical, and electrical works. Demolition of existing walls, light fixtures, flooring, etc. | — | Open |
| Oct 6, 2026 | 1072 McCowan Rd | Partial Permit - Shoring | Rev 01 - The proposed work will include excavation works to construct the future Emergency Exit Building with in City ROW. The changes reflects inclusion of the piles in ROW.Part Permit - Proposal for the construction of the Emergency Exit Building 6 for the SSE-SRS project. | — | Open |
| Oct 6, 2026 | 300 Borough Dr | Sign Building Permit Related | 1 wall sign**OXFORD COLLEGE** | — | Open |
| Oct 2, 2026 | 73 Dogwood Cres | Garage | To Legalized existing detached garage | $4K | Closed |
| Oct 2, 2026 | 370 Progress Ave | Sign Building Permit Related | 1 wall sign+ 1 overhanging structure sign.***MONDELEZ INTERNATIONAL*** | — | Open |
| Sep 29, 2026 | 20 Lyon Heights Rd | Multiple Projects | Rev 01: Revison to deckProposed Rear Wood Deck, Proposed Underpinning of Rear Wall, Proposed Patio and Retaining Walls. | — | Open |
| Sep 25, 2026 | 3050 Lawrence Ave E | Interior Demolition | The existing cancer care clinic at SHN General Hospital is expanding is footprint across existing level 1 clinical space. The demolition permit is required to reveal the existing conditions of the building prior to construction to assist the design consultants and contractor with the extent of the p | — | Demolition |
| Sep 25, 2026 | 14 Arlene Cres | Building Permit Related(PS) | Plumbing - Proposal for SFD into a duplex with side entrance, first floor enlarge window & removal of internal wall, second floor adding 4pc bathroom and new window. | — | Open |
| Sep 25, 2026 | 14 Arlene Cres | Building Permit Related (DR) | Drain - Proposal for SFD into a duplex with side entrance, first floor enlarge window & removal of internal wall, second floor adding 4pc bathroom and new window. | — | Open |
| Sep 25, 2026 | 67 Dogwood Cres | Back Water Valve (Sewer only) | Proposed installation of backwater valve and sump pit. | — | Open |
| Sep 25, 2026 | 14 Arlene Cres | Multiple Projects | Proposal for SFD into a duplex with side entrance, first floor enlarge window & removal of internal wall, second floor adding 4pc bathroom and new window. | $80K | Open |
| Sep 24, 2026 | 300 Borough Dr | Sign Building Permit Related | 1 wall sign**OXFORD COLLEGE** | — | Closed |
| Sep 22, 2026 | 370 Progress Ave | Building Permit Related(MS) | HVAC - Interior alterations within the building to expand the existing shipping office. Work includes the demolition and relocation of the east wail, extension of the south wall under the existing roof deck. Installation of a new kitchen sink (plumbing), addition of an hvac supply vent (mechanical a | — | Open |
| Sep 22, 2026 | 370 Progress Ave | Building Permit Related(PS) | Plumbing - Interior alterations within the building to expand the existing shipping office. Work includes the demolition and relocation of the east wail, extension of the south wall under the existing roof deck. Installation of a new kitchen sink (plumbing), addition of an hvac supply vent (mechanic | — | Open |
| Sep 22, 2026 | 370 Progress Ave | Other(BA) | Interior alterations within the building to expand the existing shipping office. Work includes the demolition and relocation of the east wail, extension of the south wall under the existing roof deck. Installation of a new kitchen sink (plumbing), addition of an hvac supply vent (mechanical and asso | $80K | Open |
| Sep 21, 2026 | 300 Borough Dr | Building Permit Related(PS) | Plumbing - Proposed interior alterations and construction of a restaurant food service kiosk within shopping mall. Take-out/kiosk-style restaurant with no dedicated seating within the tenant unit. The seating is provided by the base building/mall common area and is shared common seating for the mall | — | Open |
The 40 most recent of 5,635 permits on record. Figures come from the City’s active and cleared permit datasets, refreshed daily — what that covers, and what it misses.