Neighbourhood · 8 of 158 by permit count
Building permits in Banbury-Don Mills
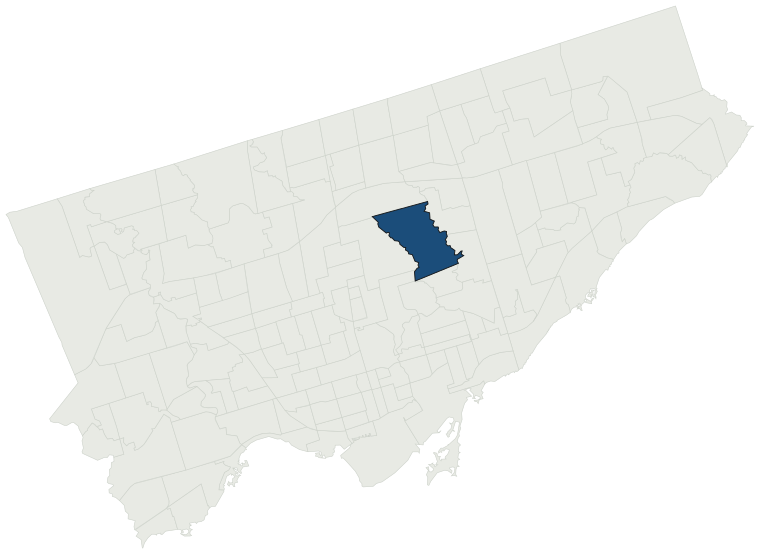
The City of Toronto has 13,779 building permits on record for the Banbury-Don Mills neighbourhood, going back to 1984. That is the 8th busiest neighbourhood in the city. Those permits created 3,051 homes and removed 409, a net change of +2,642. Declared construction value totals $3.1B. Half of the 13,086 permits issued here came through within 29 days of the application. The most recent permit was issued Oct 29, 2026 at 63 Paperbirch Dr.
- Permits on record
- 13,7791984–2026
- Declared construction value
- $3.1Bas filed, not adjusted
- Homes created
- 3,051dwelling units
- Homes removed
- 409net +2,642
- Typical wait
- 29 days2 days slower than the city
Permits issued per year
Zoning
- Most common zone
- RD63.2% of permits · by-law 10.20
- In detached-house zones
- 63.2%25.2% above the city’s 38.0%
- Permits with a zone
- 9,901of 13,779 on record
The zoning categories the permits in Banbury-Don Mills fall in, under Zoning By-law 569-2013. These are the City's own category names. This counts permits, not land: it says where the building work happened under which rules, not how the area is carved up. What each zone allows, and what gets built in it.
Minor variances at the Committee of Adjustment
- Applications on record
- 558since 2016
- Approved
- 92.8%1.9% above the city · 510 decided
- Median time to a decision
- 94 days26 days faster than the city
Some projects in Banbury-Don Mills need the Committee of Adjustment to approve a minor variance from the zoning by-law before a building permit can be applied for at all. Where that applies, the committee’s clock runs first and the permit wait above starts only once it has stopped. Back to back, that is about 123 days, not the 29 days the permit figure alone suggests. How variances work, and the approval rates.
Most common work
Structures worked on
Postal areas
Most recent permits
| Issued | Address | Work | What was filed | Value | Status |
|---|---|---|---|---|---|
| Oct 29, 2026 | 63 Paperbirch Dr | Other(SR) | Structural snow damage restoration. | $25K | Open |
| Oct 28, 2026 | 65 Wynford Heights Cres | Other(BA) | Targeted exterior wall repairs and replacing exterior joint sealants at 65 Wynford Heights Crescent. Major work items include: Localized concrete repairs, targeted through-wall flashing installation, targeted masonry repairs and mortar repainting, sheet metal flashing installation at parapet walls a | $205K | Open |
| Oct 27, 2026 | 23 Briarfield Dr | Back Water Valve (Sewer only) | back water valve installed | — | Open |
| Oct 27, 2026 | 43 Mallow Rd | Addition(s) | Revision No.1:Proposal to construct a new one-storey front addition, a two-storey west side addition, reconfigure/ rebuild roof over existing second storey and a new front covered porch. | — | Open |
| Oct 27, 2026 | 20 Wynford Dr | Sign Building Permit Related | 1 Overhanging Structure Sign****ONE MEDICAL PLACE***** | — | Open |
| Oct 26, 2026 | 1165 Leslie St | Interior Demolition | INTERIOR DEMOLITION ONLY OF 3RD FLOOR ONLY, BRING TO SHELL CONDITION. | — | Demolition |
| Oct 23, 2026 | 9 Sandfield Rd | Building Permit Related(PS) | Plumbing - CONSTRCUTION OF A NEW POOL HOUSE | — | Open |
| Oct 23, 2026 | 9 Sandfield Rd | Accessory Building(s) | CONSTRCUTION OF A NEW POOL HOUSE | $100K | Open |
| Oct 23, 2026 | 9 Harlington Rd | Building Permit Related(PS) | Plumbing - Proposal for interior alteration and enlarging exterior opening at rear | — | Open |
| Oct 23, 2026 | 61 Hurlingham Cres | Building Permit Related(MS) | HVAC - Proposal for rear garage addition, 2nd floor addition over existing 1st storey, new verandah at front, deck at rear & interior alterations. | — | Open |
| Oct 23, 2026 | 39 Tanbark Cres | Back Water Valve (Sewer only) | Back water valve installation | — | Open |
| Oct 22, 2026 | 1 Bixby Crt | Back Water Valve (Sewer only) | Proposal to new backwater value - repair backwater valve | — | Closed |
| Oct 21, 2026 | 9 Harlington Rd | Interior Alterations | Proposal for interior alteration and enlarging exterior opening at rear | $60K | Open |
| Oct 21, 2026 | 20 Paperbirch Dr | Multiple Projects | REVISION-01Proposal for a one storey rear addition, partial 2nd floor addition, and interior alterations to the existing SFD-detached dwelling.See also 25 226732 ZAP and 25 270398 MV | — | Open |
| Oct 21, 2026 | 11 Tremont Cres | Back Water Valve (Sewer only) | Backwater Valve installation | — | Open |
| Oct 20, 2026 | 75 Wynford Heights Cres | Balcony/Guard Repairs | Proposal for restoration and protection of balcony structures | $252K | Open |
| Oct 20, 2026 | 161 Banbury Rd | Multiple Projects | Proposed second floor addition, underpinning and walkout stairs | $150K | Open |
| Oct 19, 2026 | 79 Larkfield Dr | Building Permit Related(PS) | Plumbing - ADDITION AND ALTERATION TO EXISTING HOUSE. ALTERATION TO BASEMENT , FIRST FLOOR , SECOND FLOOR PLANS. ALL EXISTING EXTERIOR WALLS REMAIN. NEW FRONT PORCH AND NEW COVERED REAR YARD PATIO WILL BE BUILT. | — | Open |
| Oct 19, 2026 | 79 Larkfield Dr | Building Permit Related (DR) | Drain - ADDITION AND ALTERATION TO EXISTING HOUSE. ALTERATION TO BASEMENT , FIRST FLOOR , SECOND FLOOR PLANS. ALL EXISTING EXTERIOR WALLS REMAIN. NEW FRONT PORCH AND NEW COVERED REAR YARD PATIO WILL BE BUILT. | — | Open |
| Oct 16, 2026 | 39 Plateau Cres | Back Water Valve (Sewer only) | proposed installation of back water valve and sump pump | — | Closed |
| Oct 16, 2026 | 79 Larkfield Dr | Multiple Projects | ADDITION AND ALTERATION TO EXISTING HOUSE. ALTERATION TO BASEMENT , FIRST FLOOR , SECOND FLOOR PLANS. ALL EXISTING EXTERIOR WALLS REMAIN. NEW FRONT PORCH AND NEW COVERED REAR YARD PATIO WILL BE BUILT. | $1.3M | Open |
| Oct 16, 2026 | 1090 Don Mills Rd | Sign Building Permit Related | Application for a permit to erect and display one first party wall sign, displaying static copy and illuminated, erected at the first storey. Dimensions:Wall sign: 0.91m L x 3.05m W x 0.15m D at a height of 5.69 on the east elevation.** BEER WINE ** | — | Open |
| Oct 15, 2026 | 7 Pearwood Cres | Building Permit Related(PS) | Plumbing - Proposed interior alterations | — | Open |
| Oct 15, 2026 | 7 Pearwood Cres | Interior Alterations | Proposed interior alterations | $30K | Open |
| Oct 14, 2026 | 99 Scarsdale Rd | Other(BA) | Construction of Aluminium ramp for wheel chair access to church building | $20K | Open |
| Oct 13, 2026 | 54 Crossburn Dr | Back Water Valve (Sewer only) | INSTALL BACK WATER VALVE | — | Closed |
| Oct 13, 2026 | 1150 Eglinton Ave E | Building Permit Related(MS) | Revision 01: new layout for combined suite on LVL 4 as well as 2 pergolas on the terrace.HVAC - Proposal to construct a new 39 storey residential condo with 377 residential suites - BUILDING 3, Crosstown Block 12, Phase 2. See also 19 242909 NNY 16 SA. | — | Open |
| Oct 13, 2026 | 23 Addison Cres | Building Permit Related(MS) | HVAC - Two storey garden suite with garage at ground floor. | — | Open |
| Oct 13, 2026 | 20 Sanderling Pl | Solar Collector | Proposal to install a flat roof mounted Solar PV System. | $256K | Open |
| Oct 13, 2026 | 1150 Eglinton Ave E | New Building | Revision 01: new layout for combined suite on LVL 4 as well as 2 pergolas on the terrace. Proposal to construct a new 34 storey residential condo with 377 residential suites - BUILDING 3, Crosstown Block 12, Phase 2. See also 19 242909 NNY 16 SA.East tower | — | New build |
| Oct 13, 2026 | 1090 Don Mills Rd | Sign Building Permit Related | 1 wall sign + 1 projecting sign***LA PAIGE NAILS*** | — | Open |
| Oct 13, 2026 | 1150 Eglinton Ave E | Building Permit Related(PS) | Revision 01: new layout for combined suite on LVL 4 as well as 2 pergolas on the terrace. Plumbing - Proposal to construct a new 39 storey residential condo with 377 residential suites - BUILDING 3, Crosstown Block 12, Phase 2. See also 19 242909 NNY 16 SA. | — | Open |
| Oct 13, 2026 | 865 York Mills Rd | Sign Building Permit Related | 1 WALL SIGN**HARMONY NATURAL HEALTH** | — | Open |
| Oct 9, 2026 | 3 Sandalwood Pl | Building Permit Related (DR) | Drain - To construct a two storey rear garden suite | — | Open |
| Oct 9, 2026 | 3 Sandalwood Pl | Building Permit Related(PS) | Plumbing - To construct a two storey rear garden suite | — | Open |
| Oct 8, 2026 | 1090 Don Mills Rd | Sign Building Permit Related | 1 wall sign.***METRO*** | — | Closed |
| Oct 7, 2026 | 9 Harlington Rd | Interior Alterations | INTERIOR RENOVATION THROUGHTOUT HOME AND ENLARGING EXISTING EXTERIOROPENING AT REAR | $60K | Closed |
| Oct 7, 2026 | 9 Harlington Rd | Building Permit Related(PS) | Plumbing - INTERIOR RENOVATION THROUGHTOUT HOME AND ENLARGING EXISTING EXTERIOROPENING AT REAR | — | Closed |
| Oct 7, 2026 | 45 Moccasin Trl | Building Permit Related(MS) | HVAC - Proposal addition above garage. | — | Open |
| Oct 7, 2026 | 20 Wynford Dr | Building Permit Related(MS) | HVAC - Proposed interior alteration for an proposed denture clinic on an existing medical unit. | — | Open |
The 40 most recent of 13,779 permits on record. Figures come from the City’s active and cleared permit datasets, refreshed daily — what that covers, and what it misses.