Neighbourhood · 2 of 158 by permit count
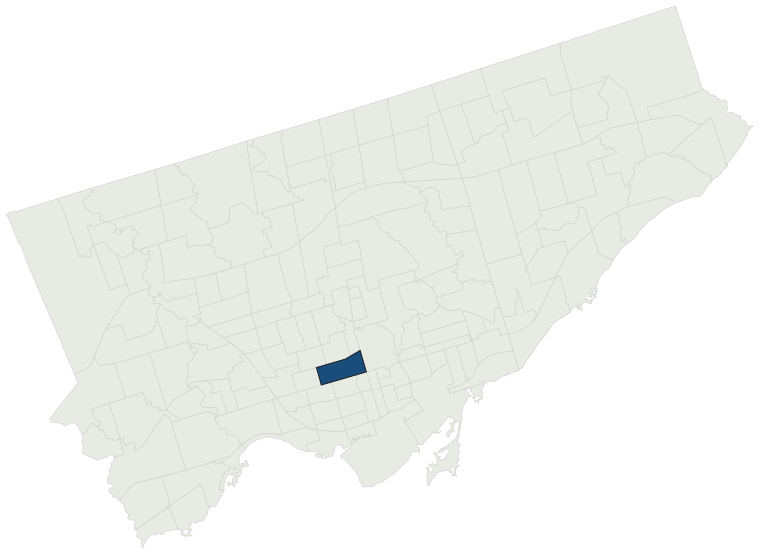
Building permits in Annex
The City of Toronto has 19,161 building permits on record for the Annex neighbourhood, going back to 1972. That is the 2nd busiest neighbourhood in the city. Those permits created 4,658 homes and removed 306, a net change of +4,352. Declared construction value totals $3.5B. Half of the 18,008 permits issued here came through within 21 days of the application. The most recent permit was applied for Oct 30, 2026 at 8 Prince Arthur Ave.
- Permits on record
- 19,1611972–2026
- Declared construction value
- $3.5Bas filed, not adjusted
- Homes created
- 4,658dwelling units
- Homes removed
- 306net +4,352
- Typical wait
- 21 days6 days faster than the city
Permits issued per year
Zoning
- Most common zone
- R57.7% of permits · by-law 10.10
- In detached-house zones
- 0.0%38.0% below the city’s 38.0%
- Permits with a zone
- 16,851of 19,161 on record
The zoning categories the permits in Annex fall in, under Zoning By-law 569-2013. These are the City's own category names. This counts permits, not land: it says where the building work happened under which rules, not how the area is carved up. What each zone allows, and what gets built in it.
Minor variances at the Committee of Adjustment
- Applications on record
- 726since 2016
- Approved
- 91.0%in line with the city · 625 decided
- Median time to a decision
- 146 days26 days slower than the city
Some projects in Annex need the Committee of Adjustment to approve a minor variance from the zoning by-law before a building permit can be applied for at all. Where that applies, the committee’s clock runs first and the permit wait above starts only once it has stopped. Back to back, that is about 167 days, not the 21 days the permit figure alone suggests. How variances work, and the approval rates.
Most common work
Structures worked on
Postal areas
Most recent permits
| Issued | Address | Work | What was filed | Value | Status |
|---|---|---|---|---|---|
| Oct 30, 2026 | 8 Prince Arthur Ave | Partial Permit - Shoring | Part Permit - Proposal for interior alteration and 3 stotrey addition and mechanical penthouse level to an existing 3 storey commercial building | — | Open |
| Oct 30, 2026 | 316 Dupont St | Building Permit Related(MS) | Revision 03: See attached memo. HVAC - Proposal to construct a new mixed use building with 13 storey of residential uses, 9 storey of office uses, retail at grade, and 3 lelves of underground garage. | — | Open |
| Oct 30, 2026 | 142 Howland Ave | Multiple Projects | Proposed rear addition at the back of house and replace existing deck | $45K | Open |
| Oct 30, 2026 | 324 Brunswick Ave | Back Water Valve (Sewer only) | Proposal for interior and exterior sanitary line replacement clay to PVC with backwater valve. | — | Open |
| Oct 30, 2026 | 159 Admiral Rd | Garage | Proposal to demo existing shed to construct a new detached garage in the rear yard. | $35K | Open |
| Oct 30, 2026 | 8 Prince Arthur Ave | Building Permit Related(MS) | HVAC - Proposal for interior alteration and 3 stotrey addition and mechanical penthouse level to an existing 3 storey commercial building | — | Open |
| Oct 30, 2026 | 8 Prince Arthur Ave | Building Permit Related(PS) | Plumbing - Proposal for interior alteration and 3 stotrey addition and mechanical penthouse level to an existing 3 storey commercial building | — | Open |
| Oct 30, 2026 | 55 Belmont St | Building Permit Related (DR) | Drain - Proposal for 11-storey addition: One storey of public amenities, 8 storeys of long-term care, and assisted living home with basement connected to existing long-term care and 2 storeys of assisted living home with mechanical penthouse. Localized alteration at existing LTC/basement level and l | — | Open |
| Oct 29, 2026 | 139 St George St | Interior Alterations | Proposal for Installation of roof edge railings, roof mounted stair and ladder ports at TTC's St. George Station -St. George Entrance | $1.6M | Open |
| Oct 29, 2026 | 790 Manning Ave | Interior Alterations | REV 01: Revision as per bubbled changesProposed interior structural alterations, | — | Open |
| Oct 28, 2026 | 8 Bedford Rd | Interior Alterations | Proposal for installation of roof edge railings and ladder port at TTC's St. George Station - Bedford Entrance. | $1.6M | Open |
| Oct 28, 2026 | 6 Spadina Rd | Interior Alterations | Proposal for installation of roof edge railings, roof mounted stair, fixed ladder and ladder port at TTC's Spadina Stn -Main Entrance | $1.6M | Open |
| Oct 28, 2026 | 11 Yorkville Ave | Sign Building Permit Related | 2 OVERHANGING STRUCTURE SIGNS + 1 WALL SIGN**SWEAT AND TONIC** | — | Open |
| Oct 28, 2026 | 820 Yonge St | Interior Alterations | Proposal for interior structural alterations to create openings in the level 2 slab for new stair and elevator. | $5.5M | Open |
| Oct 28, 2026 | 199 Avenue Rd | Sign Building Permit Related | 1 wall sign**OVS SURGICAL CENTRE** | — | Open |
| Oct 28, 2026 | 167 Macpherson Ave | Addition(s) | Revision 01 - revision to add 3rd floor window/outside ducts to east side. 2 STOREY REAR ADDITION, THIRD FLOOR EXTENSION, REAR DECK****** SEE C OF A DECISION. ****** | — | Open |
| Oct 28, 2026 | 9A Walmer Rd | Interior Alterations | Proposal for installation of roof edge railings and ladder port at TTC's Spadina Stn. - Walmer Entrance | $1.6M | Open |
| Oct 28, 2026 | 598 Bloor St W | Building Permit Related(MS) | REV 01: Per bubbled drawingsHVAC - Proposal for interior alterations to existing ground floor for new takeout restaurant. | — | Open |
| Oct 27, 2026 | 287 Christie St | Site Service | Drain - Proposal for construction of 9 storey mixed use building containing 65 residential rental units and Ground Floor retail space. | $1K | Open |
| Oct 27, 2026 | 617 Clinton St | Building Permit Related (DR) | Drain - Proposal for a 2 storey laneway suite | — | Open |
| Oct 27, 2026 | 89 Marlborough Ave | Multiple Projects | Proposed 3rd floor addition to an existing two storey semi detached with a rear balcony | $175K | Open |
| Oct 27, 2026 | 617 Clinton St | Building Permit Related(PS) | Plumbing - Proposal for a 2 storey laneway suite | — | Open |
| Oct 27, 2026 | 617 Clinton St | New Laneway / Rear Yard Suite | Proposal for a 2 storey laneway suite | $300K | Open |
| Oct 27, 2026 | 617 Clinton St | Building Permit Related(MS) | HVAC - Proposal for a 2 storey laneway suite | — | Open |
| Oct 27, 2026 | 283 Christie St | New Laneway / Rear Yard Suite | REV 02: Revision to permitProposal to extend the existing garage and convert into a two-storey garage and laneway suite.See also 23-207322 ZAP & 24-153749 STE 11 MV | — | Open |
| Oct 27, 2026 | 283 Christie St | Building Permit Related(MS) | REV 01: Revision to permitHVAC - Proposal to extend the existing garage and convert into a two-storey garage and laneway suite.See also 23-207322 ZAP & 24-153749 STE 11 MV | — | Open |
| Oct 27, 2026 | 123 Spadina Rd | Building Permit Related(MS) | REV 02: Revision as per bubbled drawingsHVAC - Proposal for interior alterations to lower level and floors 1-5 of existing retirement home "Revera-The Annex" | — | Open |
| Oct 27, 2026 | 9R Bedford Rd | Interior Alterations | The owner is undertaking an upgrade to the parking access control system, including the overhead coiling door operator, access control hardware, and associated system components. | $150K | Open |
| Oct 26, 2026 | 2 Bloor St W | Building Permit Related(MS) | HVAC - Proposed interior alterations to existing office - Suite 2700 | — | Open |
| Oct 26, 2026 | 3 Mc Alpine St | Building Permit Related(PS) | Plumbing - Poposal for an interior alteration. | — | Open |
| Oct 26, 2026 | 2 Bloor St W | Building Permit Related(PS) | Plumbing - Proposed interior alterations to existing office - Suite 2700 | — | Open |
| Oct 26, 2026 | 1000 Yonge St | Interior Alterations | Proposal for interior alterations to demising partition at suite entrance and adding a new fire shutter. | $16K | Open |
| Oct 26, 2026 | 3 Mc Alpine St | Building Permit Related(MS) | HVAC - Poposal for an interior alteration. | — | Open |
| Oct 26, 2026 | 760 Markham St | Building Permit Related(MS) | REV 01 - HVAC and plumbing alterations associated with interior layout revisions and changes to the residential living spacesHVAC - Proposal for a new 3 storey Single Family Dwelling with finished Basement and Roof Deck. | — | Open |
| Oct 26, 2026 | 3 Mc Alpine St | Interior Alterations | Poposal for an interior alteration. | $50K | Open |
| Oct 26, 2026 | 760 Markham St | Building Permit Related(PS) | REV 01 - HVAC and plumbing alterations associated with interior layout revisions and changes to the residential living spacesPlumbing - Proposal for a new 3 storey Single Family Dwelling with finished Basement and Roof Deck. | — | Open |
| Oct 26, 2026 | 908 Manning Ave | New Laneway / Rear Yard Suite | Revision 01 - To alter the existing rear one-storey detached ancillary building (garage, abutting the laneway) by constructing an east side ground floor addition (including an access staircase) and a complete second storey addition. Also, to legalize and to maintain the concrete foundation walls whi | — | Open |
| Oct 26, 2026 | 2 Bloor St W | Interior Alterations | Proposed interior alterations to existing office - Suite 2700 | $250K | Open |
| Oct 26, 2026 | 51 Bernard Ave | Back Water Valve (Sewer only) | backwater valve installation | — | Open |
| Oct 26, 2026 | 760 Markham St | New Building | REV 02 - HVAC and plumbing alterations associated with interior layout revisions and changes to the residential living spacesREV - REVISION TO EXISTING BUILDING PERMIT No. 21 146045 BLD 00 NHFRAMING AND FRONT PORCH CONCRETE SLAB REVISION | — | New build |
The 40 most recent of 19,161 permits on record. Figures come from the City’s active and cleared permit datasets, refreshed daily — what that covers, and what it misses.