Neighbourhood · 60 of 158 by permit count
Building permits in Alderwood
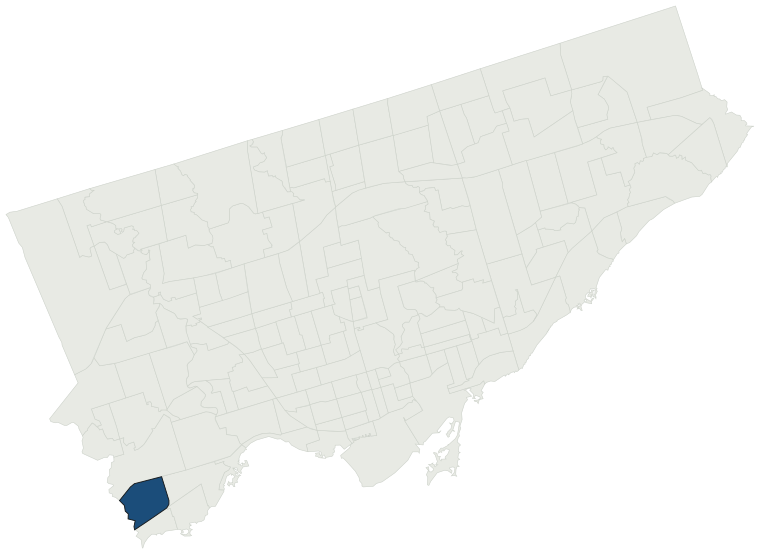
The City of Toronto has 6,209 building permits on record for the Alderwood neighbourhood, going back to 1991. Those permits created 850 homes and removed 248, a net change of +602. Declared construction value totals $559.2M. Half of the 5,857 permits issued here came through within 41 days of the application. The most recent permit was issued Oct 29, 2026 at 53 Westhead Rd.
- Permits on record
- 6,2091991–2026
- Declared construction value
- $559.2Mas filed, not adjusted
- Homes created
- 850dwelling units
- Homes removed
- 248net +602
- Typical wait
- 41 days14 days slower than the city
Permits issued per year
Zoning
- Most common zone
- RM62.0% of permits · by-law 10.80
- In detached-house zones
- 25.7%12.3% below the city’s 38.0%
- Permits with a zone
- 5,633of 6,209 on record
The zoning categories the permits in Alderwood fall in, under Zoning By-law 569-2013. These are the City's own category names. This counts permits, not land: it says where the building work happened under which rules, not how the area is carved up. What each zone allows, and what gets built in it.
Minor variances at the Committee of Adjustment
- Applications on record
- 621since 2016
- Approved
- 87.6%3.2% below the city · 532 decided
- Median time to a decision
- 156 days36 days slower than the city
Some projects in Alderwood need the Committee of Adjustment to approve a minor variance from the zoning by-law before a building permit can be applied for at all. Where that applies, the committee’s clock runs first and the permit wait above starts only once it has stopped. Back to back, that is about 197 days, not the 41 days the permit figure alone suggests. How variances work, and the approval rates.
Most common work
Structures worked on
Postal areas
Most recent permits
| Issued | Address | Work | What was filed | Value | Status |
|---|---|---|---|---|---|
| Oct 29, 2026 | 53 Westhead Rd | Interior Alterations | Proposed interior alterations to existing dwelling | $60K | Open |
| Oct 29, 2026 | 9 Chelsea Dr | Multiple Projects | REV01: Proposed revision to permit to add rear deck.Proposal for a second storey, rear two storey addition including front porch and rear deck. | — | Open |
| Oct 27, 2026 | 583 Horner Ave | Interior Alterations | Proposal for interior alterations to the first floor | $40K | Closed |
| Oct 23, 2026 | 169 Beta St | New Laneway / Rear Yard Suite | Rev 01: Revision to permit.Proposal to construct a 2-storey Garden Suite | — | Open |
| Oct 22, 2026 | 42 Treeview Dr | Interior Alterations | INTERIOR ALTERATIONS TO EXISTING SINGLE FAMILY DWELLING.NO ADDITIONAL GFA OR LOT COVERAGENO SECONDARY SUITE | $100K | Open |
| Oct 20, 2026 | 590 Horner Ave | Building Permit Related(PS) | Plumbing - Proposed new three-storey fourplex | — | Open |
| Oct 20, 2026 | 590 Horner Ave | Building Permit Related (DR) | Drain - Proposed new three-storey fourplex | — | Open |
| Oct 20, 2026 | 590 Horner Ave | Building Permit Related(MS) | HVAC - Proposed new three-storey fourplex | — | Open |
| Oct 20, 2026 | 231 Hallmark Ave | Building Permit Related(PS) | Plumbing - Proposal for 2 storey detached 2 unit dwelling with integral garage, rear deck and front porch. | — | Open |
| Oct 20, 2026 | 590 Horner Ave | Demolition | Proposal to demolish existing 1 storey single family dwelling | — | Demolition |
| Oct 20, 2026 | 590 Horner Ave | New Building | Proposed new three-storey fourplex | $2.6M | New build |
| Oct 19, 2026 | 214 Delta St | Deck | REVISION 01: CONSTRUCTION OF AN OPEN ROOF PERGOLAProposal for rear deck | — | Open |
| Oct 16, 2026 | 169 Beta St | New Building | Revision 02: Due to construction error, building moved. 0.18m towards north effecting the north and south setbacks. To demolish existing dwelling and construct a new two storey fourplex | — | New build |
| Oct 7, 2026 | 450 Evans Ave | Interior Alterations | Scope of work inludes the installation of the free-standing rack storage system only. (No modifications of any building elements are included in this permit application). | $515K | Open |
| Oct 2, 2026 | 26 Treeview Dr | Back Water Valve (Sewer only) | Exterior backwater valve installation | — | Closed |
| Oct 1, 2026 | 231 Hallmark Ave | Building Permit Related (DR) | Drain - Proposal for 2 storey detached 2 unit dwelling with integral garage, rear deck and front porch. | — | Open |
| Oct 1, 2026 | 231 Hallmark Ave | Demolition | Proposal to demolish existing SFD to construct a new 2 unit detached dwelling. | — | Demolition |
| Sep 25, 2026 | 40 Belvia Rd | Interior Alterations | Proposal for Office Renovation | $50K | Open |
| Sep 25, 2026 | 231 Hallmark Ave | Building Permit Related(MS) | HVAC - Proposal for 2 storey detached 2 unit dwelling with integral garage, rear deck and front porch. | — | Open |
| Sep 25, 2026 | 40 Belvia Rd | Building Permit Related(PS) | Plumbing - Proposal for Office Renovation | — | Open |
| Sep 25, 2026 | 40 Belvia Rd | Building Permit Related(MS) | HVAC - Proposal for Office Renovation | — | Open |
| Sep 25, 2026 | 231 Hallmark Ave | New Building | Proposal for 2 storey detached 2 unit dwelling with integral garage, rear deck and front porch. | $1.4M | New build |
| Sep 24, 2026 | 256 Sheldon Ave | Other(BA) | Proposal for replacement of emergency generator | $595K | Open |
| Sep 24, 2026 | 256 Sheldon Ave | Building Permit Related(MS) | HVAC - Proposal for replacement of emergency generator | — | Open |
| Sep 22, 2026 | 33 Norfolk Ave | Accessory Building(s) | Proposal to construct a pool shed. | $17K | Open |
| Sep 21, 2026 | 227 Sheldon Ave | Building Permit Related(MS) | HVAC - Proposal to demo existing building to construct (2) 2 Unit Semi Detached Houses. | — | Open |
| Sep 21, 2026 | 227 Sheldon Ave | Building Permit Related(PS) | Plumbing - Proposal to demo existing building to construct (2) 2 Unit Semi Detached Houses. | — | Open |
| Sep 21, 2026 | 227 Sheldon Ave | Building Permit Related (DR) | Drain - Proposal to demo existing building to construct (2) 2 Unit Semi Detached Houses. | — | Open |
| Sep 21, 2026 | 227 Sheldon Ave | Building Permit Related(PS) | Plumbing - Proposal to demo existing building to construct (2) 2 Unit Semi Detached Houses. | — | Open |
| Sep 21, 2026 | 227 Sheldon Ave | Building Permit Related(MS) | HVAC - Proposal to demo existing building to construct (2) 2 Unit Semi Detached Houses. | — | Open |
| Sep 21, 2026 | 227 Sheldon Ave | Building Permit Related (DR) | Drain - Proposal to demo existing building to construct (2) 2 Unit Semi Detached Houses. | — | Open |
| Sep 21, 2026 | 227 Sheldon Ave | Demolition | Proposal to demo existing building to construct (2) 2 Unit Semi Detached Houses. | — | Demolition |
| Sep 21, 2026 | 227 Sheldon Ave | New Building | Proposal to demo existing building to construct (2) 2 Unit Semi Detached Houses. | $10K | New build |
| Sep 21, 2026 | 227 Sheldon Ave | New Building | Proposal to demo existing building to construct (2) 2 Unit Semi Detached Houses. | $10K | New build |
| Sep 17, 2026 | 195 Beta St | Building Permit Related (DR) | Drain - TO CONSTRUCT A 2 STOREY FOURPLEX (two houses separated by a firewall) AND A GARDEN SUITE | — | Open |
| Sep 17, 2026 | 195 Beta St | Building Permit Related(PS) | Plumbing - TO CONSTRUCT A 2 STOREY FOURPLEX (two houses separated by a firewall) AND A GARDEN SUITE | — | Open |
| Sep 17, 2026 | 195 Beta St | Building Permit Related(MS) | HVAC - TO CONSTRUCT A 2 STOREY FOURPLEX (two houses separated by a firewall) AND A GARDEN SUITE | — | Open |
| Sep 14, 2026 | 33 Woodbury Rd | Building Permit Related(MS) | HVAC - Proposed two-storey garden suite | — | Open |
| Sep 10, 2026 | 15 Burlingame Rd | Building Permit Related(MS) | HVAC - PROPOSAL FOR A NEW SINGLE FAMILY DWELLINGWITH SECOND UNIT IN THE BASEMENT | — | Open |
| Sep 9, 2026 | 195 Beta St | Building Permit Related(MS) | HVAC - Proposal to construct a garden suite. | — | Open |
The 40 most recent of 6,209 permits on record. Figures come from the City’s active and cleared permit datasets, refreshed daily — what that covers, and what it misses.